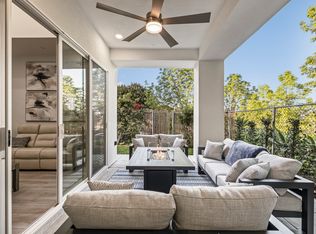
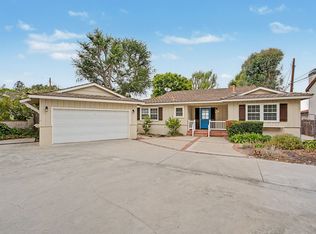
Enjoy the ocean views from this spacious family home in lower South Shores. This 4 bdrm/3 bath house is ideal for an extended family with over 3,300 sq ft of living space. There are two primary suites, one upstairs that can be considered a retreat of sorts with a fireplace and private deck, and the other downstairs with a modified accessible walk in bath/shower. Along with the other 2 bedrooms downstairs, there is a sunken living room w/PV stone fireplace, dining room w/PV stone fireplace, family room with wetbar, den/library/home office. The kitchen has a breakfast room, subzero fridge, gas cooktop, double JennAir oven, dishwasher, and pantry storage. The indoor laundry room has a utility sink and a gas washer/dryer are provided (without warranties). The fully enclosed backyard has a concrete patio area, island with a built-in BBQ and sink, and direct access to the family room through the double French doors. This doorway offers accessible entry to those who cannot manage steps. There are double paned windows throughout, oak cabinets/storage closets, and central A/C with forced air heating.
House for rent
$6,200/moFees may apply
2833 Graysby Ave, San Pedro, CA 90732
4beds
3,383sqft
Price may not include required fees and charges. Learn more|
Singlefamily
Available now
Cats, small dogs OK
Inside laundry
2 Parking spaces parking
What's special
Ocean viewsFully enclosed backyardSubzero fridgePantry storageDouble jennair ovenGas cooktopFamily room with wetbar
- 20 days |
- -- |
- -- |
Zillow last checked:
Listing updated:
Travel times

Let’s turn your rent into credit progress
Build credit history with every on-time payment and get credit for the payment you’re already making.
Facts & features
Interior
Bedrooms & bathrooms
- Bedrooms: 4
- Bathrooms: 3
- Full bathrooms: 3
Appliances
- Laundry: Inside, Laundry Room, Washer Hookup
Features
- Balcony, Bar, Bedroom on Main Level, Breakfast Area, Breakfast Bar, Built-in Features, Ceiling Fan(s), High Ceilings, In-Law Floorplan, Main Level Primary, Multiple Primary Suites, Open Floorplan, Pantry, Recessed Lighting, Separate/Formal Dining Room, Sunken Living Room, Tile Counters, Track Lighting, Two Story Ceilings, Unfurnished, Wet Bar
Interior area
- Total interior livable area: 3,383 sqft
Property
Parking
- Total spaces: 2
- Details: Contact manager
Features
- Stories: 2
- Pool features: Contact manager
Details
- Parcel number: 7563020003
Construction
Type & style
- Home type: SingleFamily
- Property subtype: SingleFamily
Condition
- Year built: 1956
Community & HOA
Location
- Region: San Pedro
Financial & listing details
- Lease term: 12 Months
Nearby apartments for rent


Price history
| Date | Event | Price |
|---|---|---|
| 7/12/2026 | Listed for rent | $6,200$2/sqft |
Source: CRMLS #SB26149355 Report a problem | ||
| 6/27/2019 | Sold | $1,045,000-12.8%$309/sqft |
Source:  CRMLS #SB19091067 Report a problem CRMLS #SB19091067 Report a problem | ||
| 5/28/2019 | Pending sale | $1,199,000$354/sqft |
Source: Keller Williams Realty L.A. Harbor #BS19987896 Report a problem | ||
| 4/22/2019 | Listed for sale | $1,199,000$354/sqft |
Source: Keller Williams Realty #SB19091067 Report a problem | ||
Neighborhood: San Pedro
Nearby schools
GreatSchools rating
- 6/10South Shores VAPA MagnetGrades: K-5Distance: 0.2 mi
- 4/10Richard Henry Dana Middle SchoolGrades: 6-8Distance: 1.5 mi
- 7/10San Pedro Senior High SchoolGrades: 9-12Distance: 1.3 mi