3 bedroom 2 bath brick ranch with many upgrades. Kitchen remodeled in 2021. New wood cabinets, granite countertops, stone backsplash and a double bin stainless steel kitchen sink. 5 burner Samsung gas black/stainless steel stove 2022, Stainless steel Whirlpool freezer on top refrigerator 2022, White Kenmore over the stove microwave. Hardwood flooring throughout with the kitchen having ceramic tile. Main floor bath updated with newer fixtures and ceramic tile floor and tub walls. Full finished basement with new ceramic plank flooring 2021, paneled walls, glass block windows, and a 11 x 5 wet bar with a granite top. Updated full bathroom in the basement has a standup shower with stone flooring and shower walls. Rheem furnace 2014. Central air. Roof on the house 2018. Windows have been replaced. Cement side drive to 2.5 car garage. New electric garage door opener. Brick patio in the fenced yard. Nice space for entertaining. Across the street from Hester Jr. High. The grammar school is 1/2 block away. State of the Art East Leyden High School. Close to the Metra train station, expressway access, public transportation, shopping, and restaurants. 10 to 15 minutes away from O'Hare airport, the Rosemont district for entertainment, shopping, and restaurants. Move right in. A great buy!
Closed
$337,000
2833 Gustav St, Franklin Park, IL 60131
3beds
950sqft
Single Family Residence
Built in 1955
4,658 Square Feet Lot
$384,200 Zestimate®
$355/sqft
$2,401 Estimated rent
Home value
$384,200
$365,000 - $403,000
$2,401/mo
Zestimate® history
Owner options
List your home for rent
$2,401/mo
Rent Zestimate®
Find your next renter with Zillow Rental Manager. Plus, with online applications, you can quickly screen prospective tenants – for free.
$2,401/mo
Rent Zestimate®
Refinance and save
$2,393/mo
Est. payment
Refinancing to a lower rate could help reduce your monthly payments and save thousands over the life of the loan.
$2,393/mo
Est. payment
Explore your selling options
Work with a Zillow partner agent
Leverage their expertise and Zillow's premium Showcase listings to get your home seen by more buyers.
Get startedList with your own agent
Get your home in front of millions of buyers by listing it on Zillow.
Learn how to do itSell it yourself
Take full control of how buyers see your home on Zillow by listing For Sale by Owner (FSBO).
List your homeWhat's special
Fenced yardCement side driveWhite kenmoreStandup showerCeramic tile floorStainless steel whirlpool freezerCentral air
Zillow last checked:
Listing updated:
Listed by:
Donna Raven 847-302-9348,
RE/MAX City
Bought with:
Oksana Kuleshko
KOMAR
Source: MRED as distributed by MLS GRID,MLS#: 11826647
Facts & features
Interior
Bedrooms & bathrooms
- Bedrooms: 3
- Bathrooms: 2
- Full bathrooms: 2
Rooms
- Room types: Recreation Room
Primary bedroom
- Features: Flooring (Hardwood), Window Treatments (All)
- Level: Main
- Area: 140 Square Feet
- Dimensions: 14X10
Bedroom 2
- Features: Flooring (Hardwood), Window Treatments (All)
- Level: Main
- Area: 110 Square Feet
- Dimensions: 11X10
Bedroom 3
- Features: Flooring (Hardwood), Window Treatments (All)
- Level: Main
- Area: 99 Square Feet
- Dimensions: 11X9
Kitchen
- Features: Flooring (Ceramic Tile), Window Treatments (All)
- Level: Main
- Area: 132 Square Feet
- Dimensions: 12X11
Laundry
- Features: Flooring (Ceramic Tile)
- Level: Basement
- Area: 110 Square Feet
- Dimensions: 11X10
Living room
- Features: Flooring (Hardwood), Window Treatments (All)
- Level: Main
- Area: 216 Square Feet
- Dimensions: 12X18
Recreation room
- Features: Flooring (Ceramic Tile)
- Level: Basement
- Area: 510 Square Feet
- Dimensions: 30X17
Heating
- Natural Gas, Forced Air
Cooling
- Central Air
Appliances
- Included: Range, Microwave, Refrigerator, Washer, Dryer
Features
- Wet Bar, 1st Floor Bedroom, 1st Floor Full Bath
- Flooring: Hardwood
- Basement: Finished,Full
Interior area
- Total structure area: 1,900
- Total interior livable area: 950 sqft
- Finished area below ground: 854
Property
Parking
- Total spaces: 2
- Parking features: Concrete, Side Driveway, Garage Door Opener, On Site, Garage Owned, Detached, Garage
- Garage spaces: 2
- Has uncovered spaces: Yes
Accessibility
- Accessibility features: No Disability Access
Features
- Stories: 1
- Patio & porch: Patio
- Fencing: Fenced
Lot
- Size: 4,658 Square Feet
- Dimensions: 37.6 X 123.9
Details
- Parcel number: 12282330390000
- Special conditions: None
Construction
Type & style
- Home type: SingleFamily
- Architectural style: Step Ranch
- Property subtype: Single Family Residence
Materials
- Brick
- Roof: Asphalt
Condition
- New construction: No
- Year built: 1955
Utilities & green energy
- Electric: Circuit Breakers
- Sewer: Public Sewer
- Water: Lake Michigan
Community & HOA
Community
- Features: Curbs, Sidewalks, Street Lights, Street Paved
HOA
- Services included: None
Location
- Region: Franklin Park
Financial & listing details
- Price per square foot: $355/sqft
- Tax assessed value: $250,000
- Annual tax amount: $4,761
- Date on market: 7/9/2023
- Listing terms: Conventional
- Ownership: Fee Simple
Price history
| Date | Event | Price |
|---|---|---|
| 8/31/2023 | Sold | $337,000+0.6%$355/sqft |
Source:  MRED as distributed by MLS GRID #11826647 Report a problem MRED as distributed by MLS GRID #11826647 Report a problem | ||
| 8/26/2023 | Pending sale | $335,000$353/sqft |
Source: MRED as distributed by MLS GRID #11826647 Report a problem | ||
| 7/15/2023 | Contingent | $335,000$353/sqft |
Source: MRED as distributed by MLS GRID #11826647 Report a problem | ||
| 7/9/2023 | Listed for sale | $335,000+79.6%$353/sqft |
Source: MRED as distributed by MLS GRID #11826647 Report a problem | ||
| 1/12/2017 | Sold | $186,500+22.7%$196/sqft |
Source: Public Record Report a problem | ||
| 3/13/1998 | Sold | $152,000$160/sqft |
Source: Public Record Report a problem | ||
Public tax history
| Year | Property taxes | Tax assessment |
|---|---|---|
| 2024 | -- | $25,000 |
| 2023 | $6,660 -2.6% | $25,000 |
| 2022 | $6,839 +43.6% | $25,000 +62.8% |
| 2021 | $4,762 -7.4% | $15,353 -8.4% |
| 2020 | $5,144 -4.2% | $16,753 -11.5% |
| 2019 | $5,371 -13.5% | $18,931 +0.5% |
| 2018 | $6,211 +69.3% | $18,828 |
| 2017 | $3,669 -16.5% | $18,828 |
| 2016 | $4,395 -9.9% | $18,828 +10.6% |
| 2015 | $4,878 +4.9% | $17,029 |
| 2014 | $4,650 +24% | $17,029 |
| 2013 | $3,750 -28.2% | $17,029 -14.9% |
| 2012 | $5,226 -9.9% | $20,009 |
| 2011 | $5,799 +12.7% | $20,009 |
| 2010 | $5,145 +0% | $20,009 -15.2% |
| 2009 | $5,143 +19.9% | $23,599 -12% |
| 2008 | $4,289 +22.4% | $26,818 |
| 2007 | $3,505 0% | $26,818 +28.7% |
| 2006 | $3,505 +15.3% | $20,834 |
| 2005 | $3,041 +4.9% | $20,834 |
| 2004 | $2,899 +7.2% | $20,834 +36% |
| 2003 | $2,703 +0.2% | $15,322 |
| 2002 | $2,697 +21.6% | $15,322 |
| 2001 | $2,217 +2% | $15,322 +19.9% |
| 2000 | $2,173 +0.2% | $12,783 |
| 1999 | $2,168 | $12,783 |
Find assessor info on the county website
Neighborhood: 60131
Nearby homes
- $364,3004 bd2 ba950 sqft2835 Gustav St, Franklin Park, IL 60131Off Market
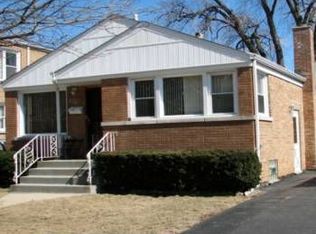
- $288,5002 bd1 ba870 sqft2829 Gustav St, Franklin Park, IL 60131Off Market
- $279,9002 bd1 ba870 sqft2825 Gustav St, Franklin Park, IL 60131Off Market

- $467,8006 bd2 ba-- sqft2839 Gustav St, Franklin Park, IL 60131Off Market
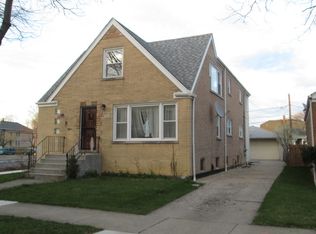
- $372,7004 bd2 ba2.4k sqft2839 Gustav St #2, Franklin Park, IL 60131Off Market
- $372,7004 bd2 ba2.4k sqft2839 Gustav St #1, Franklin Park, IL 60131Off Market
- $233,650-- bd-- ba-- sqft10135 Gustav Ave, Franklin Park, IL 60131Off Market
- $322,3003 bd2 ba1.2k sqft2832 Rose St 25th Ave, Franklin Park, IL 60131Off Market
Nearby schools
GreatSchools rating
- 10/10Passow Elementary SchoolGrades: PK-5Distance: 0.1 mi
- 6/10Hester Jr High SchoolGrades: 6-8Distance: 0 mi
- 5/10East Leyden High SchoolGrades: 9-12Distance: 0.8 mi
Schools provided by the listing agent
- Elementary: Passow Elementary School
- Middle: Hester Junior High School
- High: East Leyden High School
- District: 84
Source: MRED as distributed by MLS GRID. This data may not be complete. We recommend contacting the local school district to confirm school assignments for this home.
Get a cash offer in 3 minutes
Find out how much your home could sell for in as little as 3 minutes with a no-obligation cash offer.
Estimated market value
$384,200
Get a cash offer in 3 minutes
Find out how much your home could sell for in as little as 3 minutes with a no-obligation cash offer.
Estimated market value
$384,200
- Illinois
- Cook County
- Franklin Park
- 60131
- 2833 Gustav St
Nearby cities
Nearby zip codes
Other Franklin Park Topics
