Skip main navigation
Closed
  • $400,000

    2833 Hannah Ct, Newburgh, IN 47630

    4beds
    2,569sqft
    Single Family Residence
    Built in 2015
    0.33 Acres Lot
    $471,200 Zestimate®
    $--/sqft
    $2,806 Estimated rent

    Home value

    $471,200

    $448,000 - $495,000

    $2,806/mo

    Zestimate® history
    Loading
    Loading...

    Owner options

    List your home for rent

    $2,806/mo

    Rent Zestimate®

    Find your next renter with Zillow Rental Manager. Plus, with online applications, you can quickly screen prospective tenants – for free.

    Learn more

    $2,806/mo

    Rent Zestimate®

    Refinance and save

    $2,408/mo

    Est. payment

    Refinancing to a lower rate could help reduce your monthly payments and save thousands over the life of the loan.

    See today's rates

    $2,408/mo

    Est. payment

    Explore your selling options

    Work with a Zillow partner agent

    Leverage their expertise and Zillow's premium Showcase listings to get your home seen by more buyers.

    Get started

    List with your own agent

    Get your home in front of millions of buyers by listing it on Zillow.

    Learn how to do it

    Sell it yourself

    Take full control of how buyers see your home on Zillow by listing For Sale by Owner (FSBO).

    List your home

    What's special

    Cozy gas fireplaceBreakfast nookWaterstone villageAmple storage spaceAmenities galoreSpacious laundry roomAmple room
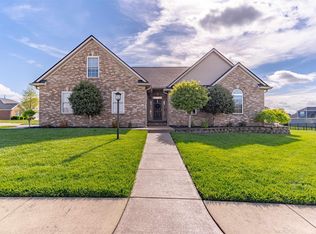
    This stunning home sits perfectly positioned on a corner lot in Waterstone Village, providing easy access to schools, a plethora of shopping and dining options, and Friedman Park. As you step into the foyer, you will be welcomed by a spacious and well-lit living room adorned with a cozy gas fireplace and built-in bookshelves. The adjoining eat-in kitchen features a breakfast bar and modern stainless steel GE appliances. A generous pantry ensures ample storage space for all your kitchen needs. There is a breakfast nook just off of the kitchen for additional dining space. The owner's suite is impressive with a tray ceiling and a large en suite bathroom. The bathroom has a twin sink vanity, jetted tub, tiled walk-in shower, and a massive walk-in closet. The remaining bedrooms in the house are spacious and come with ample walk-in closets for storage and two share a Jack & Jill bath. One of the bedrooms could serve as a great office, play room, or nursery. The spacious laundry room boasts counter space, cabinetry, and utility sink making daily chores a breeze. Step outside and you'll be greeted by a stunning tiered deck, perfect for soaking up the sun or enjoying an outdoor meal. Whether you're looking to entertain guests or unwind after a long day, this deck has got you covered. And if you're in the mood to take a dip, the above ground pool is just a few steps away. The standout feature is the attached 4 car garage. The garage boasts over 1,000 square feet and is perfect for those seeking additional parking, storage for lawn equipment, or space for tools. With ample room, this garage can accommodate a variety of needs and offers a versatile storage solution for homeowners. With a prime location and amenities galore, this home just needs a new owner.

    Zillow last checked:

    Listing updated:

    Listed by:

    Janice E Miller Office:812-858-2400,

    ERA FIRST ADVANTAGE REALTY, INC

    Bought with:

    Johnna Cameron, RB14040953

    ERA FIRST ADVANTAGE REALTY, INC

    Source: IRMLS,MLS#: 202340511MLS Logo

    Facts & features

    Interior

    Bedrooms & bathrooms
    • Bedrooms: 4
    • Bathrooms: 3
    • Full bathrooms: 2
    • 1/2 bathrooms: 1
    • Main level bedrooms: 4
    Bedroom 1
    • Level: Main
    Bedroom 2
    • Level: Main
    Kitchen
    • Level: Main
    • Area: 156
    • Dimensions: 12 x 13
    Living room
    • Level: Main
    • Area: 441
    • Dimensions: 21 x 21
    Heating
    • Natural Gas, Forced Air
    Cooling
    • Central Air
    Appliances
    • Included: Dishwasher, Microwave, Refrigerator, Gas Cooktop
    • Laundry: Electric Dryer Hookup, Sink, Main Level
    Features
    • 1st Bdrm En Suite, Breakfast Bar, Bookcases, Tray Ceiling(s), Ceiling Fan(s), Walk-In Closet(s), Eat-in Kitchen, Entrance Foyer, Open Floorplan, Double Vanity, Stand Up Shower, Tub and Separate Shower, Tub/Shower Combination, Main Level Bedroom Suite, Formal Dining Room
    • Flooring: Carpet, Tile, Other
    • Windows: Blinds
    • Basement: Crawl Space
    • Number of fireplaces: 1
    • Fireplace features: Living Room, Gas Log, One
    Interior area
    • Total structure area: 2,569
    • Total interior livable area: 2,569 sqft
    • Finished area above ground: 2,569
    • Finished area below ground: 0

    Property

    Parking
    • Total spaces: 4
    • Parking features: Attached, Garage Door Opener, Concrete
    • Attached garage spaces: 4
    • Has uncovered spaces: Yes
    Features
    • Levels: One
    • Stories: 1
    • Patio & porch: Deck
    • Pool features: Above Ground
    • Has spa: Yes
    • Spa features: Jet Tub
    • Fencing: Metal
    Lot
    • Size: 0.33 Acres
    • Dimensions: 123x125
    • Features: Corner Lot, Cul-De-Sac, Level, City/Town/Suburb, Near Walking Trail, Landscaped
    Details
    • Parcel number: 871318306074.000002

    Construction

    Type & style
    • Home type: SingleFamily
    • Architectural style: Ranch
    • Property subtype: Single Family Residence
    Materials
    • Brick, Stone
    • Roof: Shingle
    Condition
    • New construction: No
    • Year built: 2015

    Utilities & green energy

    • Sewer: Public Sewer
    • Water: Public

    Community & HOA

    Community
    • Features: Sidewalks
    • Subdivision: Waterstone Village
    Location
    • Region: Newburgh

    Financial & listing details

    • Tax assessed value: $431,900
    • Annual tax amount: $3,822
    • Date on market: 1/30/2024

    Price history

    DateEventPrice
    1/29/2024Sold$400,000-3.6%
    Source: IRMLS #202340511 Report a problem
    12/28/2023Pending sale$415,000
    Source: IRMLS #202340511 Report a problem
    11/20/2023Price change$415,000-3.5%
    Source: IRMLS #202340511 Report a problem
    11/13/2023Price change$429,900-2.3%
    Source: IRMLS #202340511 Report a problem
    11/3/2023Listed for sale$439,900
    Source: IRMLS #202340511 Report a problem

    Public tax history

    YearProperty taxesTax assessment
    2025$3,322 -10.8%$431,900 +2%
    2024$3,722 -1.2%$423,400 -9.4%
    2023$3,769 -1.1%$467,200 +10.2%
    2022$3,811 +4.1%$424,100 +9.8%
    2021$3,661 +3.5%$386,300 +4.7%
    2020$3,536 -3.7%$368,900 -8.5%
    2019$3,672 +5.9%$403,300 +8.5%
    2018$3,468 +4%$371,700 +5.1%
    2017$3,334 +33044.1%$353,700 +2.4%
    2016$10 -50.6%$345,500 +28691.7%
    2014$20 +2.8%$1,200
    2013$20 -2.3%$1,200
    2012$20 -1.9%$1,200
    2011$21 +0.8%$1,200
    2010$21 +15.4%$1,200
    2009$18 $1,200
    Find assessor info on the county website

    Neighborhood: 47630

    Nearby schools

    GreatSchools rating
    Schools provided by the listing agent
    • Elementary: Castle
    • Middle: Castle North
    • High: Castle
    • District: Warrick County School Corp.

    Source: IRMLS. This data may not be complete. We recommend contacting the local school district to confirm school assignments for this home.

    Get pre-qualified for a loan
    At Zillow Home Loans, we can pre-qualify you in as little as 5 minutes with no impact to your credit score.

    An equal housing lender. NMLS #10287.

    Sell for more on Zillow
    Get a Zillow Showcase℠ listing at no additional cost and you could sell for .
    $471,200
    2% more
    +$9,424
    With Zillow Showcase(estimated)
    $480,624