This handsome Northwest Side-Entrance bungalow offers an unusually flexible floor plan, with two bedrooms on the main level, a spacious primary bedroom on the second floor, and a versatile second-floor office featuring custom built-in cabinetry and desk. The upper level also includes a generous family room and a beautiful full bath with a large shower and double vanity. The main level features hardwood floors throughout, a gracious living room, private den, formal dining room, two bedrooms, and a full bath. Numerous updates enhance the home's comfort and functionality, including newer windows, central air upstairs, and SpacePak on the first level, a nicely updated kitchen, fresh tuckpointing, and a recent boiler. The unfinished basement, with approximately seven-foot ceilings, provides substantial additional storage space and offers excellent flexibility for a variety of uses. Outside, the peaceful backyard features a handsome brick patio with both sunny and shaded areas, creating an inviting setting for relaxing or entertaining. The property also includes a newer garage, with convenient access from the yard. Solid-brick construction, distinctive architectural details, mature landscaping, and a quiet, well-maintained neighborhood give this home a wonderful combination of character and livability. Ideally located just minutes from Lake Michigan, neighborhood shops and restaurants, parks, and Northwestern University, this is a home that offers the best of classic Chicago bungalow architecture with the updates and flexibility today's buyer is looking for.
Closed
$825,000
2833 Hartzell St, Evanston, IL 60201
3beds
2,292sqft
Single Family Residence
Built in 1928
-- sqft lot
$804,400 Zestimate®
$360/sqft
$4,588 Estimated rent
Home value
$804,400
$708,000 - $909,000
$4,588/mo
Zestimate® history
Owner options
List your home for rent
$4,588/mo
Rent Zestimate®
Find your next renter with Zillow Rental Manager. Plus, with online applications, you can quickly screen prospective tenants – for free.
$4,588/mo
Rent Zestimate®
Refinance and save
$6,119/mo
Est. payment
Refinancing to a lower rate could help reduce your monthly payments and save thousands over the life of the loan.
$6,119/mo
Est. payment
Explore your selling options
Work with a Zillow partner agent
Leverage their expertise and Zillow's premium Showcase listings to get your home seen by more buyers.
Get startedList with your own agent
Get your home in front of millions of buyers by listing it on Zillow.
Learn how to do itSell it yourself
Take full control of how buyers see your home on Zillow by listing For Sale by Owner (FSBO).
List your homeWhat's special
Zillow last checked:
Listing updated:
Listed by:
Alan May, ABR (847)924-3313,
Jameson Sotheby's International Realty
Bought with:
Alishja Ballard
@properties Christie's International Real Estate
Sammi Warner
@properties Christie's International Real Estate
Source: MRED as distributed by MLS GRID,MLS#: 12751966
Facts & features
Interior
Bedrooms & bathrooms
- Bedrooms: 3
- Bathrooms: 2
- Full bathrooms: 2
Rooms
- Room types: Den, Screened Porch
Primary bedroom
- Features: Bathroom (Full)
- Area: 375 Square Feet
- Dimensions: 25X15
Bedroom 2
- Features: Flooring (Hardwood)
- Level: Main
- Area: 143 Square Feet
- Dimensions: 13X11
Bedroom 3
- Features: Flooring (Hardwood)
- Level: Main
- Area: 154 Square Feet
- Dimensions: 14X11
Den
- Features: Flooring (Hardwood)
- Level: Main
- Area: 120 Square Feet
- Dimensions: 15X8
Dining room
- Features: Flooring (Hardwood)
- Level: Main
- Area: 180 Square Feet
- Dimensions: 15X12
Family room
- Features: Flooring (Carpet)
- Area: 288 Square Feet
- Dimensions: 18X16
Kitchen
- Features: Kitchen (Eating Area-Table Space), Flooring (Hardwood)
- Level: Main
- Area: 156 Square Feet
- Dimensions: 13X12
Living room
- Features: Flooring (Hardwood)
- Level: Main
- Area: 391 Square Feet
- Dimensions: 23X17
Screened porch
- Features: Flooring (Other)
- Level: Main
- Area: 40 Square Feet
- Dimensions: 5X8
Heating
- Radiator(s)
Cooling
- Central Air, Small Duct High Velocity
Features
- Basement: Unfinished,Full
- Number of fireplaces: 1
- Fireplace features: Living Room
Interior area
- Total structure area: 2,292
- Total interior livable area: 2,292 sqft
Property
Parking
- Total spaces: 1
- Parking features: Yes, Detached, Garage
- Garage spaces: 1
Accessibility
- Accessibility features: No Disability Access
Features
- Stories: 1.5
Details
- Parcel number: 05334230160000
- Special conditions: None
Construction
Type & style
- Home type: SingleFamily
- Architectural style: Bungalow
- Property subtype: Single Family Residence
Materials
- Brick
Condition
- New construction: No
- Year built: 1928
Utilities & green energy
- Sewer: Public Sewer
- Water: Lake Michigan, Public
Community & HOA
HOA
- Services included: None
Location
- Region: Evanston
Financial & listing details
- Price per square foot: $360/sqft
- Tax assessed value: $544,610
- Annual tax amount: $14,445
- Date on market: 10/22/2026
- Listing terms: Cash
- Ownership: Fee Simple
Price history
| Date | Event | Price |
|---|---|---|
| 10/21/2026 | Sold | $825,000$360/sqft |
Source:  MRED as distributed by MLS GRID #12751966 Report a problem | ||
Public tax history
| Year | Property taxes | Tax assessment |
|---|---|---|
| 2024 | $12,131 +3.3% | $54,461 +0% |
| 2023 | $11,739 +4.6% | $54,460 |
| 2022 | $11,220 -0.7% | $54,460 +12.1% |
| 2021 | $11,297 +0.4% | $48,565 |
| 2020 | $11,254 -1.1% | $48,565 -11.3% |
| 2019 | $11,377 +4.3% | $54,731 +19% |
| 2018 | $10,904 -3.5% | $45,982 -5% |
| 2017 | $11,295 +0.1% | $48,409 -0.9% |
| 2016 | $11,282 +27.7% | $48,862 +30.5% |
| 2015 | $8,832 +0.7% | $37,436 |
| 2014 | $8,773 -2.9% | $37,436 |
| 2013 | $9,031 +18.6% | $37,436 +7.8% |
| 2012 | $7,617 +3.2% | $34,733 |
| 2011 | $7,378 -0.1% | $34,733 |
| 2010 | $7,387 +7.5% | $34,733 -11.3% |
| 2009 | $6,874 +7.4% | $39,176 -4% |
| 2008 | $6,401 +6.1% | $40,809 |
| 2007 | $6,033 -9.7% | $40,809 +13.2% |
| 2006 | $6,681 +9.8% | $36,045 |
| 2005 | $6,084 +3.5% | $36,045 |
| 2004 | $5,881 -6.7% | $36,045 +18.4% |
| 2003 | $6,305 +2.8% | $30,437 |
| 2002 | $6,132 +32.5% | $30,437 |
| 2001 | $4,627 +1.7% | $30,437 +43.7% |
| 2000 | $4,548 +2.5% | $21,186 |
| 1999 | $4,436 | $21,186 |
Find assessor info on the county website
Neighborhood: Central Street
Nearby homes
- $952,7003 bd2 ba1.8k sqft2835 Hartzell St, Evanston, IL 60201Off Market
- $1,162,7002 bd3 ba1.1k sqft2831 Hartzell St, Evanston, IL 60201Off Market
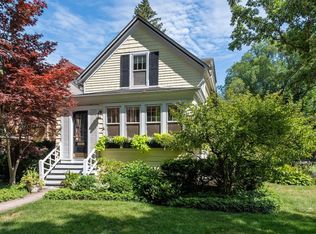
- $977,7004 bd2 ba2.1k sqft2837 Hartzell St, Evanston, IL 60201Off Market
- $1,010,1004 bd3 ba1.7k sqft2646 Reese Ave, Evanston, IL 60201Off Market
- $49,8803,325 sqft2626 Reese Ave, Evanston, IL 60201Off Market
- $790,6003 bd2 ba2.4k sqft2821 Hartzell St, Evanston, IL 60201Off Market
- $1,072,3003 bd2 ba1.8k sqft2648 Reese Ave, Evanston, IL 60201Off Market
- $2,120,0005 bd5 ba4.5k sqft2639 Lincolnwood Dr, Evanston, IL 60201Off Market
Nearby schools
GreatSchools rating
- 7/10Willard Elementary SchoolGrades: K-5Distance: 0.2 mi
- 7/10Haven Middle SchoolGrades: 6-8Distance: 0.9 mi
- 7/10Evanston Twp High SchoolGrades: 9-12Distance: 1.5 mi
Schools provided by the listing agent
- Elementary: Willard Elementary School
- Middle: Haven Middle School
- High: Evanston Twp High School
- District: 65
Source: MRED as distributed by MLS GRID. This data may not be complete. We recommend contacting the local school district to confirm school assignments for this home.
Get a cash offer in 3 minutes
Find out how much your home could sell for in as little as 3 minutes with a no-obligation cash offer.
Estimated market value
$804,400
Get a cash offer in 3 minutes
Find out how much your home could sell for in as little as 3 minutes with a no-obligation cash offer.
Estimated market value
$804,400
- Illinois
- Cook County
- Evanston
- 60201
- Central Street
- 2833 Hartzell St
