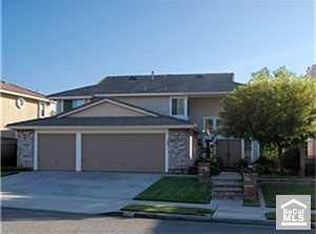
THIS HOME IS A MUST SEE! This beautiful home is in the highly sought-after community of Fieldstone Arbor! This home features a bright and open floor plan with 5 bedrooms, 3 bathrooms with 2,674 square feet of spacious living space. You are welcomed at the double door entry into the spacious living room featuring plenty of natural lighting and is adjacent to the formal dining room. The beautiful kitchen has plenty of cabinetry for storage, Quartz countertops, electric double ovens, a gas cooktop, recessed lighting, coffee bar area and is open to the family room making it great for entertaining. The family room area features a cozy brick fireplace, plenty of natural lighting and a breakfast nook with views of the backyard. The main floor also includes a DOWNSTAIRS BEDROOM, full bathroom and laundry room with storage. Upstairs features a LARGE Primary Suite that includes a walk-in closet with built-ins and ensuite bathroom with double sink vanity, soaking tub and a beautiful glass enclosed shower. Further down the hallway, you'll find three more generously sized bedrooms, each offering ample closet space. There are also three large linen closets, as well as a roomy hall bathroom featuring a double sink vanity and a shower/tub combination. The property boasts a spacious, secluded backyard with a covered pergola, hardscaping, a charming fountain, and newly refreshed landscaping. Additional highlights include a three-car garage, dual-pane windows, fresh exterior paint and stucco. The Fieldstone Arbor community offers fantastic amenities, including a pool and spa, playground, and lush greenbelts. Located in the Award-Winning Placentia Yorba Linda School District and located close to Brea Mall, Tri- City Park, restaurants, shopping and has easy freeway access. This home is one you won’t want to miss!
Sold for $1,737,000
Listed by: ERA North Orange County • Darryl Jones • Contact: 714-713-4663
Bought with: Surterre Properties Inc
$1,737,000
2833 Longspur Dr, Fullerton, CA 92835
5beds
2,674sqft
Single Family Residence
Built in 1994
7,150 Square Feet Lot
$1,747,400 Zestimate®
$650/sqft
$6,058 Estimated rent
Home value
$1,747,400
$1.61M - $1.90M
$6,058/mo
Zestimate® history
Owner options
List your home for rent
$6,058/mo
Rent Zestimate®
Find your next renter with Zillow Rental Manager. Plus, with online applications, you can quickly screen prospective tenants – for free.
$6,058/mo
Rent Zestimate®
Refinance and save
$10,998/mo
Est. payment
Refinancing to a lower rate could help reduce your monthly payments and save thousands over the life of the loan.
$10,998/mo
Est. payment
Explore your selling options
Work with a Zillow partner agent
Leverage their expertise and Zillow's premium Showcase listings to get your home seen by more buyers.
Get startedList with your own agent
Get your home in front of millions of buyers by listing it on Zillow.
Learn how to do itSell it yourself
Take full control of how buyers see your home on Zillow by listing For Sale by Owner (FSBO).
List your homeWhat's special
Cozy brick fireplaceCharming fountainEnsuite bathroomNewly refreshed landscapingSpacious secluded backyardDownstairs bedroomWalk-in closet with built-ins
Zillow last checked:
Listing updated:
Listed by:
Darryl Jones DRE #01076312 714-713-4663,
ERA North Orange County,
Ingrid Severino-Barr DRE #02131453 562-458-9816,
ERA North Orange County
Bought with:
Michelle Krenzke, DRE #01495317
Surterre Properties Inc
Source: CRMLS,MLS#: PW25059500 Originating MLS: California Regional MLS
Originating MLS: California Regional MLSFacts & features
Interior
Bedrooms & bathrooms
- Bedrooms: 5
- Bathrooms: 3
- Full bathrooms: 3
- Main level bathrooms: 1
- Main level bedrooms: 1
Rooms
- Room types: Bedroom, Entry/Foyer, Family Room, Kitchen, Laundry, Living Room, Primary Bathroom, Primary Bedroom, Other, Dining Room
Primary bedroom
- Features: Primary Suite
Bedroom
- Features: Bedroom on Main Level
Bathroom
- Features: Bathtub, Closet, Dual Sinks, Full Bath on Main Level, Soaking Tub, Separate Shower, Tub Shower, Walk-In Shower
Kitchen
- Features: Kitchen/Family Room Combo, Quartz Counters
Other
- Features: Walk-In Closet(s)
Heating
- Forced Air, Fireplace(s)
Cooling
- Central Air
Appliances
- Included: Double Oven, Dishwasher, Electric Oven, Gas Cooktop, Disposal, Self Cleaning Oven, Water Heater
- Laundry: Inside, Laundry Room
Features
- Breakfast Area, Ceiling Fan(s), Separate/Formal Dining Room, Open Floorplan, Pantry, Quartz Counters, Bedroom on Main Level, Primary Suite, Walk-In Closet(s)
- Flooring: Carpet, Tile
- Doors: Double Door Entry, Sliding Doors
- Windows: Blinds
- Has fireplace: Yes
- Fireplace features: Family Room, Gas
- Common walls with other units/homes: No Common Walls
Interior area
- Total interior livable area: 2,674 sqft
Property
Parking
- Total spaces: 6
- Parking features: Direct Access, Driveway, Garage
- Attached garage spaces: 3
- Uncovered spaces: 3
Features
- Levels: Two
- Stories: 2
- Entry location: 1
- Patio & porch: Covered, Patio, Tile
- Pool features: None, Association
- Spa features: None
- Fencing: Block,Wrought Iron
- Has view: Yes
- View description: Trees/Woods
Lot
- Size: 7,150 Square Feet
- Features: Back Yard, Front Yard, Lawn, Landscaped, Near Park
Details
- Parcel number: 33733314
- Special conditions: Standard
Construction
Type & style
- Home type: SingleFamily
- Property subtype: Single Family Residence
Condition
- New construction: No
- Year built: 1994
Utilities & green energy
- Sewer: Public Sewer
- Water: Public
Community & HOA
Community
- Features: Curbs, Street Lights, Sidewalks, Park
- Subdivision: /
HOA
- Has HOA: Yes
- Amenities included: Maintenance Grounds, Playground, Pool
- HOA fee: $220 monthly
- HOA name: Fieldstone Arbor
Location
- Region: Fullerton
Financial & listing details
- Price per square foot: $650/sqft
- Tax assessed value: $523,479
- Annual tax amount: $5,878
- Date on market: 3/21/2025
- Cumulative days on market: 13 days
- Listing terms: Cash,Cash to New Loan,Conventional
Price history
| Date | Event | Price |
|---|---|---|
| 5/19/2025 | Sold | $1,737,000+15.9%$650/sqft |
Source:  CRMLS #PW25059500 Report a problem CRMLS #PW25059500 Report a problem | ||
| 4/3/2025 | Pending sale | $1,499,000$561/sqft |
Source: CRMLS #PW25059500 Report a problem | ||
| 3/21/2025 | Listed for sale | $1,499,000+386.7%$561/sqft |
Source: CRMLS #PW25059500 Report a problem | ||
| 6/10/1994 | Sold | $308,000$115/sqft |
Source: Public Record Report a problem | ||
Public tax history
| Year | Property taxes | Tax assessment |
|---|---|---|
| 2025 | $5,878 +2.2% | $523,479 +2% |
| 2024 | $5,750 +1.7% | $513,215 +2% |
| 2023 | $5,653 +0.8% | $503,152 +2% |
| 2022 | $5,609 +1.7% | $493,287 +2% |
| 2021 | $5,514 -0.2% | $483,615 +1% |
| 2020 | $5,528 | $478,657 +2% |
| 2019 | $5,528 +3.6% | $469,272 +2% |
| 2018 | $5,334 +2.9% | $460,071 +2% |
| 2017 | $5,182 | $451,050 +2% |
| 2016 | $5,182 +2.1% | $442,206 +1.5% |
| 2015 | $5,077 +4.4% | $435,564 +2% |
| 2014 | $4,865 | $427,032 +0.5% |
| 2013 | -- | $425,103 +2% |
| 2012 | -- | $416,768 +2% |
| 2011 | -- | $408,597 +0.8% |
| 2010 | -- | $405,544 -0.2% |
| 2009 | -- | $406,509 +2% |
| 2008 | -- | $398,539 +2% |
| 2007 | -- | $390,725 +2% |
| 2006 | -- | $383,064 +2% |
| 2005 | -- | $375,553 +2% |
| 2004 | -- | $368,190 +1.9% |
| 2003 | -- | $361,442 +2% |
| 2002 | -- | $354,355 +2% |
| 2001 | $4,119 +1.7% | $347,407 +2% |
| 2000 | $4,050 | $340,596 |
Find assessor info on the county website
Neighborhood: 92835
Nearby homes
- $1,455,8004 bd2 ba2.5k sqft2841 Longspur Dr, Fullerton, CA 92835Off Market
- $1,585,4006 bd3 ba2.9k sqft2849 Longspur Dr, Fullerton, CA 92835Off Market
- $1,736,4005 bd2 ba3k sqft2817 Longspur Dr, Fullerton, CA 92835Off Market

- $1,455,4004 bd1 ba2.5k sqft2995 Sparrow Dr, Fullerton, CA 92835Off Market
- $1,573,4006 bd3 ba2.9k sqft2809 Longspur Dr, Fullerton, CA 92835Off Market
- $1,650,5006 bd3 ba2.9k sqft2834 Longspur Dr, Fullerton, CA 92835Off Market
- $1,742,4004 bd4 ba2.9k sqft2857 Longspur Dr, Fullerton, CA 92835Off Market
- $1,478,0004 bd2 ba2.4k sqft2842 Longspur Dr, Fullerton, CA 92835Off Market
Nearby schools
GreatSchools rating
- 10/10Sierra Vista Elementary SchoolGrades: K-6Distance: 0.6 mi
- 9/10Col. J. K. Tuffree Middle SchoolGrades: 7-8Distance: 0.6 mi
- 9/10El Dorado High SchoolGrades: 9-12Distance: 1.3 mi
Schools provided by the listing agent
- Elementary: Sierra Vista
- Middle: Tuffree
- High: El Dorado
Source: CRMLS. This data may not be complete. We recommend contacting the local school district to confirm school assignments for this home.
Get a cash offer in 3 minutes
Find out how much your home could sell for in as little as 3 minutes with a no-obligation cash offer.
Estimated market value
$1,747,400
Get a cash offer in 3 minutes
Find out how much your home could sell for in as little as 3 minutes with a no-obligation cash offer.
Estimated market value
$1,747,400
- California
- Orange County
- Fullerton
- 92835
- 2833 Longspur Dr
Nearby cities
Nearby neighborhoods
Nearby zip codes
Other Fullerton Topics
