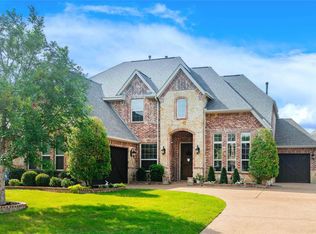
Welcome to this thoughtfully designed Trophy Club home, perfectly positioned along the peaceful Corps of Engineers trail. This highly sought-after Next Gen floor plan is ideal for multigenerational living, offering a private attached suite complete with its own entrance, kitchen, living room, bedroom, bathroom, laundry area, and garage, providing both independence and connection for your loved ones.
Step inside the main home and be greeted by soaring ceilings and rich wood floors. The open-concept layout features a spacious kitchen with granite countertops, stainless steel appliances, and an oversized pantry - perfect for entertaining and everyday living. The double-height living room boasts a striking stone fireplace, adding warmth and elegance to the space.
A beautifully crafted office with custom woodwork offers a quiet retreat, while the primary suite provides a relaxing haven with a generous walk-in closet. Upstairs, you’ll find a large game room-living area, two sizable bedrooms with a Jack-and-Jill bathroom, and a media room, perfect for movie nights at home.
Step outside to your luxury covered patio, complete with an outdoor kitchen and fireplace, where you can enjoy serene views of the Corps trail and the natural surroundings.
Additional highlights include a brand-new roof installed in April 2025. Don’t miss this incredible opportunity. Schedule your private showing today!
Sold
Price Unknown
2833 Macquarie St, Trophy Club, TX 76262
4beds
3,862sqft
Single Family Residence
Built in 2015
8,799.12 Square Feet Lot
$847,700 Zestimate®
$--/sqft
$5,047 Estimated rent
Home value
$847,700
$797,000 - $899,000
$5,047/mo
Zestimate® history
Owner options
List your home for rent
$5,047/mo
Rent Zestimate®
Find your next renter with Zillow Rental Manager. Plus, with online applications, you can quickly screen prospective tenants – for free.
$5,047/mo
Rent Zestimate®
Refinance and save
$525/mo
Est. payment
Refinancing to a lower rate could help reduce your monthly payments and save thousands over the life of the loan.
$525/mo
Est. payment
Explore your selling options
Work with a Zillow partner agent
Leverage their expertise and Zillow's premium Showcase listings to get your home seen by more buyers.
Get startedList with your own agent
Get your home in front of millions of buyers by listing it on Zillow.
Learn how to do itSell it yourself
Take full control of how buyers see your home on Zillow by listing For Sale by Owner (FSBO).
List your homeWhat's special
Stone fireplaceOutdoor kitchenStainless steel appliancesRich wood floorsGranite countertopsPrivate attached suiteLuxury covered patio
Zillow last checked:
Listing updated:
Listed by:
Luis Alba 0721213 817-491-4368,
Escue Real Estate 817-491-4368,
Lisa Escue 0475315 817-491-4368,
Escue Real Estate
Bought with:
Julieanne Jones
Redfin Corporation
Source: NTREIS,MLS#: 20901709
Facts & features
Interior
Bedrooms & bathrooms
- Bedrooms: 4
- Bathrooms: 5
- Full bathrooms: 3
- 1/2 bathrooms: 2
Primary bedroom
- Features: Ceiling Fan(s), Dual Sinks, En Suite Bathroom, Jetted Tub, Separate Shower, Walk-In Closet(s)
- Level: First
- Dimensions: 16 x 14
Bedroom
- Features: Ceiling Fan(s), Walk-In Closet(s)
- Level: Second
- Dimensions: 13 x 11
Bedroom
- Features: Ceiling Fan(s), Walk-In Closet(s)
- Level: Second
- Dimensions: 13 x 13
Dining room
- Level: First
- Dimensions: 12 x 11
Game room
- Level: Second
- Dimensions: 19 x 13
Other
- Features: Ceiling Fan(s), Eat-in Kitchen, Linen Closet, Stone Counters
- Level: First
- Dimensions: 13 x 13
Kitchen
- Features: Built-in Features, Eat-in Kitchen, Granite Counters, Kitchen Island, Walk-In Pantry
- Level: First
- Dimensions: 16 x 12
Living room
- Features: Ceiling Fan(s), Fireplace
- Level: First
- Dimensions: 17 x 17
Media room
- Level: Second
- Dimensions: 17 x 13
Utility room
- Level: First
- Dimensions: 9 x 7
Heating
- Central, Natural Gas
Cooling
- Central Air, Electric
Appliances
- Included: Some Gas Appliances, Dishwasher, Electric Oven, Gas Cooktop, Microwave, Plumbed For Gas, Refrigerator
- Laundry: Washer Hookup, Electric Dryer Hookup, In Hall
Features
- Eat-in Kitchen, Granite Counters, High Speed Internet, In-Law Floorplan, Kitchen Island, Pantry, Cable TV, Walk-In Closet(s)
- Flooring: Carpet, Ceramic Tile, Wood
- Windows: Bay Window(s)
- Has basement: No
- Number of fireplaces: 1
- Fireplace features: Stone
Interior area
- Total interior livable area: 3,862 sqft
Property
Parking
- Total spaces: 3
- Parking features: Door-Multi, Door-Single, Driveway, Enclosed, Garage Faces Front, Garage, Garage Door Opener, Garage Faces Side
- Attached garage spaces: 3
- Has uncovered spaces: Yes
Features
- Levels: Two
- Stories: 2
- Patio & porch: Deck, Enclosed, Covered
- Exterior features: Outdoor Grill, Outdoor Kitchen
- Pool features: None
- Fencing: Back Yard,Wood,Wrought Iron
Lot
- Size: 8,799 sqft
- Residential vegetation: Grassed
Details
- Parcel number: R635067
Construction
Type & style
- Home type: SingleFamily
- Architectural style: Traditional,Detached
- Property subtype: Single Family Residence
Materials
- Brick
- Foundation: Slab
- Roof: Composition,Shingle
Condition
- Year built: 2015
Utilities & green energy
- Sewer: Public Sewer
- Water: Public
- Utilities for property: Electricity Available, Natural Gas Available, Sewer Available, Separate Meters, Water Available, Cable Available
Community & neighborhood
Security
- Security features: Smoke Detector(s)
Community
- Community features: Park, Sidewalks
Location
- Region: Trophy Club
- Subdivision: The Highlands At Trophy Club N
HOA & financial
HOA
- Has HOA: Yes
- HOA fee: $525 annually
- Services included: All Facilities, Association Management
- Association name: The Highlands
- Association phone: 817-451-7300
Other
Other facts
- Listing terms: Cash,Conventional
Price history
| Date | Event | Price |
|---|---|---|
| 8/15/2025 | Sold | -- |
Source: NTREIS #20901709 Report a problem | ||
| 7/27/2025 | Pending sale | $900,000$233/sqft |
Source: NTREIS #20901709 Report a problem | ||
| 7/24/2025 | Contingent | $900,000$233/sqft |
Source: NTREIS #20901709 Report a problem | ||
| 6/25/2025 | Price change | $900,000-4.2%$233/sqft |
Source: NTREIS #20901709 Report a problem | ||
| 5/6/2025 | Listed for sale | $939,000$243/sqft |
Source: NTREIS #20901709 Report a problem | ||
Public tax history
| Year | Property taxes | Tax assessment |
|---|---|---|
| 2025 | $18,049 +0.3% | $943,775 +1.4% |
| 2024 | $17,992 +2.1% | $930,345 +0.8% |
| 2023 | $17,625 +9.9% | $923,168 +25.6% |
| 2022 | $16,039 +14.4% | $735,074 +19% |
| 2021 | $14,015 +3.9% | $617,557 +6.2% |
| 2020 | $13,487 -1.1% | $581,490 +2.7% |
| 2019 | $13,637 -0.9% | $566,284 +2.2% |
| 2018 | $13,764 +16.4% | $554,243 +6.1% |
| 2017 | $11,820 | $522,438 +8.5% |
| 2016 | $11,820 | $481,531 +631.8% |
| 2015 | -- | $65,797 |
Find assessor info on the county website
Neighborhood: 76262
Nearby schools
GreatSchools rating
- 10/10Samuel Beck Elementary SchoolGrades: PK-5Distance: 1.7 mi
- 9/10Medlin Middle SchoolGrades: 6-8Distance: 1.5 mi
- 8/10Byron Nelson High SchoolGrades: 9-12Distance: 1.3 mi
Schools provided by the listing agent
- Elementary: Beck
- Middle: Medlin
- High: Byron Nelson
- District: Northwest ISD
Source: NTREIS. This data may not be complete. We recommend contacting the local school district to confirm school assignments for this home.
Get a cash offer in 3 minutes
Find out how much your home could sell for in as little as 3 minutes with a no-obligation cash offer.
Estimated market value
$847,700
Get a cash offer in 3 minutes
Find out how much your home could sell for in as little as 3 minutes with a no-obligation cash offer.
Estimated market value
$847,700
- Texas
- Denton County
- Trophy Club
- 76262
- 2833 Macquarie St
Nearby cities
Nearby zip codes
Other Trophy Club Topics
