NEW SHINGLE ROOF will be completed prior to closing. This cute bungalow is set under a Canopy of Beautiful Oaks waiting for you to embrace the quiet serenity & shade. Nestled on Spacious 0.2465 acre Fenced Lot, you’ll enjoy the LARGE Backyard waiting for your next cookout. You walk into the home & notice the Beautiful Vinyl Plank flooring throughout most of home. (2021) The tiled 19.5x15.5 Bedroom has a walk-in closet & ITS OWN SEPARATE ENTRANCE which could be Converted to in-law suite OR if you only need 2 bedrooms could be made into living/family room & the great room as a dining room. Bathroom was UPGRADED with GRANITE WALK-IN shower. Both great room & large kitchen feature built-in shelves to place favorite books, photos, precious memorabilia, etc. Parking Slab on right side of home could be covered or enclosed. Fun playground only a few blocks away. Take a stroll along nearby Sanford Riverwalk overlooking Lake Monroe. Close to lots of nearby restaurants, downtown Sanford, Lake Mary, Central Florida Zoo, HCA Hospital, 417 & beyond.
Sold for $220,000
$220,000
2833 Magnolia Ave, Sanford, FL 32773
3beds
1,030sqft
Single Family Residence
Built in 1967
10,738 Square Feet Lot
$216,100 Zestimate®
$214/sqft
$1,751 Estimated rent
Home value
$216,100
$197,000 - $238,000
$1,751/mo
Zestimate® history
Owner options
List your home for rent
$1,751/mo
Rent Zestimate®
Find your next renter with Zillow Rental Manager. Plus, with online applications, you can quickly screen prospective tenants – for free.
$1,751/mo
Rent Zestimate®
Refinance and save
$1,564/mo
Est. payment
Refinancing to a lower rate could help reduce your monthly payments and save thousands over the life of the loan.
$1,564/mo
Est. payment
Explore your selling options
Work with a Zillow partner agent
Leverage their expertise and Zillow's premium Showcase listings to get your home seen by more buyers.
Get startedList with your own agent
Get your home in front of millions of buyers by listing it on Zillow.
Learn how to do itSell it yourself
Take full control of how buyers see your home on Zillow by listing For Sale by Owner (FSBO).
List your homeWhat's special
New shingle roofLarge backyardParking slabSeparate entranceBeautiful vinyl plank flooringGranite walk-in showerBuilt-in shelves
Zillow last checked:
Listing updated:
Listed by:
Lisa Miller 407-402-6833,
WATSON REALTY CORP 407-323-3200
Bought with:
Lisa Miller, 3279026
WATSON REALTY CORP
Source: Stellar MLS,MLS#: O6336635 Originating MLS: Orlando Regional
Originating MLS: Orlando Regional
Facts & features
Interior
Bedrooms & bathrooms
- Bedrooms: 3
- Bathrooms: 1
- Full bathrooms: 1
Rooms
- Room types: Great Room, Utility Room
Primary bedroom
- Features: Ceiling Fan(s), Walk-In Closet(s)
- Level: First
- Area: 303.8 Square Feet
- Dimensions: 19.6x15.5
Bedroom 2
- Features: Ceiling Fan(s), Built-in Closet
- Level: Upper
- Area: 121 Square Feet
- Dimensions: 11x11
Bedroom 3
- Features: Ceiling Fan(s), Built-in Closet
- Level: Upper
- Area: 135.72 Square Feet
- Dimensions: 11.6x11.7
Great room
- Features: Built-In Shelving, Ceiling Fan(s)
- Level: Upper
- Area: 217.6 Square Feet
- Dimensions: 13.6x16
Kitchen
- Features: Built-In Shelving, Ceiling Fan(s)
- Level: Upper
- Area: 127.2 Square Feet
- Dimensions: 12x10.6
Laundry
- Level: First
- Area: 31.36 Square Feet
- Dimensions: 5.6x5.6
Heating
- Central
Cooling
- Central Air
Appliances
- Included: Dishwasher, Range, Refrigerator
- Laundry: Inside, Laundry Room
Features
- Built-in Features, Ceiling Fan(s), Primary Bedroom Main Floor, Split Bedroom, Walk-In Closet(s)
- Flooring: Tile, Vinyl
- Windows: Blinds
- Basement: Crawl Space
- Has fireplace: No
Interior area
- Total structure area: 1,144
- Total interior livable area: 1,030 sqft
Property
Parking
- Parking features: On Street, Parking Pad
- Has uncovered spaces: Yes
Features
- Levels: Multi/Split
- Patio & porch: Porch
- Exterior features: Other, Private Mailbox
- Fencing: Chain Link,Fenced,Other
Lot
- Size: 10,738 Square Feet
- Residential vegetation: Mature Landscaping, Trees/Landscaped
Details
- Parcel number: 012030300011A0000
- Zoning: SR1
- Special conditions: None
Construction
Type & style
- Home type: SingleFamily
- Property subtype: Single Family Residence
Materials
- Vinyl Siding
- Foundation: Pillar/Post/Pier
- Roof: Metal
Condition
- New construction: No
- Year built: 1967
Utilities & green energy
- Sewer: Public Sewer
- Water: Public
- Utilities for property: Electricity Connected, Sewer Connected, Water Connected
Community & HOA
Community
- Pet fee: $0 monthly
- Subdivision: SOUTH PINECREST
HOA
- Has HOA: No
Location
- Region: Sanford
Financial & listing details
- Price per square foot: $214/sqft
- Tax assessed value: $107,475
- Annual tax amount: $1,690
- Date on market: 8/17/2025
- Listing terms: Cash,Conventional,FHA
- Ownership: Fee Simple
- Total actual rent: 0
- Electric utility on property: Yes
- Road surface type: Paved, Asphalt
Price history
| Date | Event | Price |
|---|---|---|
| 10/3/2025 | Sold | $220,000$214/sqft |
Source:  Stellar MLS #O6336635 Report a problem Stellar MLS #O6336635 Report a problem | ||
| 8/18/2025 | Pending sale | $220,000$214/sqft |
Source: Stellar MLS #O6336635 Report a problem | ||
| 8/17/2025 | Listed for sale | $220,000$214/sqft |
Source: Stellar MLS #O6336635 Report a problem | ||
Public tax history
| Year | Property taxes | Tax assessment |
|---|---|---|
| 2025 | $1,854 +9.7% | $100,176 +10% |
| 2024 | $1,690 +6.2% | $91,069 +10% |
| 2023 | $1,591 +9.8% | $82,790 +10% |
| 2022 | $1,449 +11% | $75,264 +10% |
| 2021 | $1,306 +7.8% | $68,422 +10% |
| 2020 | $1,211 +8.5% | $62,202 +10% |
| 2019 | $1,116 | $56,547 -1.3% |
| 2018 | $1,116 +11.3% | $57,292 +22.6% |
| 2017 | $1,002 +12.6% | $46,733 |
| 2016 | $890 -2.9% | $46,733 +1.7% |
| 2015 | $917 | $45,965 +1.9% |
| 2014 | $917 +3.4% | $45,110 +3.8% |
| 2013 | $886 +4.2% | $43,472 +1% |
| 2012 | $851 -4.6% | $43,057 -3.8% |
| 2011 | $892 -17.2% | $44,763 -16.5% |
| 2010 | $1,077 -28.5% | $53,639 -30.6% |
| 2009 | $1,508 -18.3% | $77,292 -20.7% |
| 2008 | $1,846 -9.8% | $97,453 -11.1% |
| 2007 | $2,046 +15.3% | $109,672 +21.6% |
| 2006 | $1,775 +31.8% | $90,178 +33.6% |
| 2005 | $1,346 +13.1% | $67,476 +16.2% |
| 2004 | $1,190 +10.3% | $58,065 +12.3% |
| 2003 | $1,079 +3.3% | $51,695 +4.8% |
| 2002 | $1,044 +10.8% | $49,321 +13.4% |
| 2000 | $943 | $43,495 |
Find assessor info on the county website
Neighborhood: 32773
Nearby homes
- $200,0003 bd1 ba900 sqft2833 S Magnolia Ave, Sanford, FL 32773Off Market

- $230,6002 bd2 ba1.1k sqft2851 Magnolia Ave, Sanford, FL 32773Off Market
- $382,4004 bd5 ba2.1k sqft2831 Magnolia Ave, Sanford, FL 32773Sold
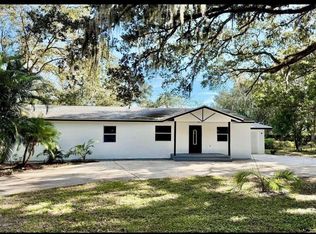
- $220,0003 bd2 ba1.3k sqft2853 Magnolia Ave, Sanford, FL 32773Sold

- $---- bd-- ba-- sqft2829 S Magnolia Ave, Sanford, FL 32773Off Market
- $193,8002 bd1 ba840 sqft2829 Magnolia Ave, Sanford, FL 32773Off Market
- $274,5004 bd2 ba1.3k sqft2855 Magnolia Ave, Sanford, FL 32773Off Market
- $171,8003 bd1 ba1.2k sqft2824 Magnolia Ave, Sanford, FL 32773Off Market
Nearby schools
GreatSchools rating
- 3/10Pine Crest Elementary SchoolGrades: PK-5Distance: 0.4 mi
- 3/10Millennium Middle SchoolGrades: 6-8Distance: 1.7 mi
- 5/10Seminole High SchoolGrades: 9-12Distance: 1.1 mi
Get a cash offer in 3 minutes
Find out how much your home could sell for in as little as 3 minutes with a no-obligation cash offer.
Estimated market value
$216,100
Get a cash offer in 3 minutes
Find out how much your home could sell for in as little as 3 minutes with a no-obligation cash offer.
Estimated market value
$216,100
- Florida
- Seminole County
- Sanford
- 32773
- 2833 Magnolia Ave
Nearby cities
Nearby zip codes
Other Sanford Topics
