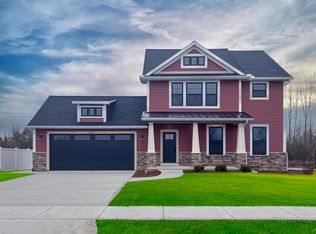
Presented by Cobblestone Homes Builders, this stunning new 1711 sq ft floor plan is the epitome of modern living. Nestled in Saginaw Township's newest subdivision, this home offers a harmonious blend of luxury and convenience. The open-concept design features 9' ceilings on both the main floor and the unfinished basement, allowing natural light to flood through Andersen's modern Black framed windows. This 3-bedroom, 2-bathroom residence boasts a split bedroom design, giving the primary suite its own private retreat away from guests. The home is adorned with today's hottest trends, including quartz countertops, sleek cabinets, a stylish fireplace, eye-catching lighting fixtures, and a backsplash that will impress any visitor. The primary bathroom is a sanctuary with its custom-tiled shower and expansive walk-in closet. Located on a quiet street, this property is perfect for a growing family or retirees looking to downsize. The exterior will be just as impressive whe we add the full landscaping and a sprinkler system to be completed before you move in. Plus, the home is Beyond Energy Star Rated and comes with a New Home Warranty, ensuring peace of mind for years to come. You’ll also enjoy proximity to top schools, parks, shopping centers, and a variety of restaurants, making it an ideal location for convenience and lifestyle. Scheduled for completion in July, this home is ready to welcome you to a life of comfort and style.
Sold for $447,900
$447,900
2833 Makenna St, Saginaw, MI 48603
3beds
1,711sqft
Single Family Residence
Built in 2024
0.25 Acres Lot
$402,000 Zestimate®
$262/sqft
$2,137 Estimated rent
Home value
$402,000
$374,000 - $430,000
$2,137/mo
Zestimate® history
Owner options
List your home for rent
$2,137/mo
Rent Zestimate®
Find your next renter with Zillow Rental Manager. Plus, with online applications, you can quickly screen prospective tenants – for free.
$2,137/mo
Rent Zestimate®
Refinance and save
$3,029/mo
Est. payment
Refinancing to a lower rate could help reduce your monthly payments and save thousands over the life of the loan.
$3,029/mo
Est. payment
Explore your selling options
Work with a Zillow partner agent
Leverage their expertise and Zillow's premium Showcase listings to get your home seen by more buyers.
Get startedList with your own agent
Get your home in front of millions of buyers by listing it on Zillow.
Learn how to do itSell it yourself
Take full control of how buyers see your home on Zillow by listing For Sale by Owner (FSBO).
List your homeWhat's special
Zillow last checked:
Listing updated:
Listed by:
Marshall C Mannion 989-692-0210,
Cobblestone Realty LLC
Bought with:
Jennifer Horton
RE/MAX of Midland
Source: MiRealSource,MLS#: 50145722 Originating MLS: Saginaw Board of REALTORS
Originating MLS: Saginaw Board of REALTORSFacts & features
Interior
Bedrooms & bathrooms
- Bedrooms: 3
- Bathrooms: 2
- Full bathrooms: 2
Bedroom 1
- Features: Carpet
- Level: First
- Area: 208
- Dimensions: 13 x 16
Bedroom 2
- Features: Carpet
- Level: First
- Area: 121
- Dimensions: 11 x 11
Bedroom 3
- Features: Carpet
- Level: First
- Area: 121
- Dimensions: 11 x 11
Bathroom 1
- Features: Laminate
- Level: First
- Area: 66
- Dimensions: 6 x 11
Bathroom 2
- Features: Laminate
- Level: First
- Area: 40
- Dimensions: 5 x 8
Dining room
- Features: Laminate
- Level: First
- Area: 144
- Dimensions: 12 x 12
Great room
- Level: First
- Area: 256
- Dimensions: 16 x 16
Kitchen
- Features: Laminate
- Level: First
- Area: 130
- Dimensions: 13 x 10
Heating
- Forced Air, Natural Gas
Cooling
- Central Air
Appliances
- Included: Dishwasher, Disposal, Microwave, Range/Oven, Electric Water Heater
- Laundry: First Floor Laundry
Features
- High Ceilings, Sump Pump, Walk-In Closet(s), Radon Mitigation System
- Flooring: Carpet, Laminate
- Basement: Daylight,Concrete,Radon System,Sump Pump,Unfinished
- Number of fireplaces: 1
- Fireplace features: Great Room, Electric
Interior area
- Total structure area: 3,304
- Total interior livable area: 1,711 sqft
- Finished area above ground: 1,711
- Finished area below ground: 0
Property
Parking
- Total spaces: 2
- Parking features: 2 Spaces, Covered, Garage, Attached, Electric in Garage
- Attached garage spaces: 2
Features
- Levels: One
- Stories: 1
- Patio & porch: Patio, Porch
- Exterior features: Lawn Sprinkler, Sidewalks, Street Lights
- Frontage type: Road
- Frontage length: 80
Lot
- Size: 0.25 Acres
- Dimensions: 80 x 138
- Features: Subdivision, Platted
Details
- Parcel number: 23124182477000
- Zoning description: Residential
- Special conditions: Private
- Other equipment: Air Cleaner
Construction
Type & style
- Home type: SingleFamily
- Architectural style: Ranch
- Property subtype: Single Family Residence
Materials
- Aluminum Siding, Stone, Vinyl Siding, Vinyl Trim, Wood Siding, Asphalt
- Foundation: Basement, Concrete Perimeter
Condition
- New construction: Yes
- Year built: 2024
Details
- Warranty included: Yes
Utilities & green energy
- Electric: 200+ Amp Service
- Sewer: Public Sanitary
- Water: Public
- Utilities for property: Cable/Internet Avail., Cable Available, Electricity Connected, Natural Gas Connected, Sewer Connected, Water Connected, Internet DSL Available
Green energy
- Energy efficient items: Appliances, Construction, HVAC, Insulation, Lighting
Community & HOA
Community
- Subdivision: Shattuck Farms Iii
HOA
- Has HOA: No
Location
- Region: Saginaw
Financial & listing details
- Price per square foot: $262/sqft
- Tax assessed value: $443,600
- Annual tax amount: $7,929
- Date on market: 6/18/2024
- Cumulative days on market: 72 days
- Listing agreement: Exclusive Right To Sell
- Listing terms: Cash,Conventional,Conventional Blend,FHA,FHA 203K
Price history
| Date | Event | Price |
|---|---|---|
| 9/27/2024 | Sold | $447,900-1.3%$262/sqft |
Source:  MiRealSource #50145722 Report a problem MiRealSource #50145722 Report a problem | ||
| 8/29/2024 | Pending sale | $453,900$265/sqft |
Source: MiRealSource #50145722 Report a problem | ||
| 6/18/2024 | Listed for sale | $453,900$265/sqft |
Source: MiRealSource #50145722 Report a problem | ||
Public tax history
| Year | Property taxes | Tax assessment |
|---|---|---|
| 2026 | $7,929 +14070.7% | $221,800 +7.3% |
| 2025 | $56 +3.8% | $206,800 +20580% |
| 2024 | $54 +1.7% | $1,000 |
| 2023 | $53 | $1,000 |
| 2022 | -- | $1,000 |
Find assessor info on the county website
Neighborhood: 48603
Nearby homes
- $479,5003 bd3 ba1.8k sqft2841 Makenna St, Saginaw, MI 48603New Construction
- $54,000-- bd-- ba-- sqft2827 Makenna St, Saginaw, MI 48603Sold
- $57,000-- bd-- ba-- sqft2811 Makenna St, Saginaw, MI 48603Sold
- $52,100-- bd-- ba-- sqft6535 Shattuck Rd, Saginaw, MI 48603Off Market
- $329,2003 bd3 ba2k sqft2821 Laurel Park Dr, Saginaw, MI 48603Off Market
- $303,2003 bd3 ba1.5k sqft2837 Laurel Park Dr, Saginaw, MI 48603Off Market
- $304,4003 bd2 ba2k sqft2853 Laurel Park Dr, Saginaw, MI 48603Off Market
- $328,8003 bd3 ba2k sqft2865 Laurel Park Dr, Saginaw, MI 48603Off Market
Nearby schools
GreatSchools rating
- 5/10Arrowwood Elementary SchoolGrades: PK,3-5Distance: 2.2 mi
- 6/10White Pine Middle SchoolGrades: 6-8Distance: 2.6 mi
- 6/10Heritage High SchoolGrades: 9-12Distance: 1.6 mi
Schools provided by the listing agent
- District: Saginaw Twp Community School
Source: MiRealSource. This data may not be complete. We recommend contacting the local school district to confirm school assignments for this home.
Get a cash offer in 3 minutes
Find out how much your home could sell for in as little as 3 minutes with a no-obligation cash offer.
Estimated market value
$402,000
Get a cash offer in 3 minutes
Find out how much your home could sell for in as little as 3 minutes with a no-obligation cash offer.
Estimated market value
$402,000
- Michigan
- Saginaw County
- Saginaw
- 48603
- 2833 Makenna St
Nearby cities
Nearby neighborhoods
Nearby zip codes
Other Saginaw Topics
