Elegance meets convenience in this exquisite 4 bedroom, 2 bathroom expanded classic Cape Cod home, situated on an expansive .23-acre flat lot. The main level welcomes you with its charming front living room adorned with original hardwood floors and a cozy wood-burning fireplace, setting the tone for warmth and comfort. A separate dining room invites you to host memorable gatherings, while an executive home office/den boasts a stunning bay window, providing a tranquil workspace flooded with natural light. The kitchen, complete with stainless steel appliances, provides generous space, and a main level bedroom and full bathroom add to the convenience. Step outside to a large outdoor deck, perfect for al fresco dining and entertaining. Ascending to the upper level, you'll discover a spacious double-aspect primary bedroom with built-in storage, offering both functionality and style. Two additional bedrooms and a full bathroom complete this level, providing ample space for family and guests. The lower level offers additional storage and a spacious rec room, ensuring you have room for all your needs. This home's unbeatable location places you within walking distance of downtown Falls Church, where an award-winning farmers market, diverse restaurants, and charming shops await. Commuting is a breeze, with close proximity to the East Falls Church Metro Station and major routes such as 66, 495, 7, and 50. Additionally, you'll find both Dulles and Reagan Airports just a short drive away, making travel a cinch. Exciting mixed-use projects nearby are poised to enhance the area's amenities, including the addition of more restaurants, retail options, and even a Whole Foods Supermarket. With downtown DC a mere 7 miles away, you'll have the best of both worlds – the tranquility of suburban living and easy access to the vibrant city. ***Open House - Sunday 2pm-4pm***
Sold for $909,500
$909,500
2833 Meadow Ln, Falls Church, VA 22042
4beds
2,120sqft
Single Family Residence
Built in 1937
9,900 Square Feet Lot
$1,014,700 Zestimate®
$429/sqft
$4,135 Estimated rent
Home value
$1,014,700
$964,000 - $1.08M
$4,135/mo
Zestimate® history
Owner options
List your home for rent
$4,135/mo
Rent Zestimate®
Find your next renter with Zillow Rental Manager. Plus, with online applications, you can quickly screen prospective tenants – for free.
$4,135/mo
Rent Zestimate®
Refinance and save
$5,666/mo
Est. payment
Refinancing to a lower rate could help reduce your monthly payments and save thousands over the life of the loan.
$5,666/mo
Est. payment
Explore your selling options
Work with a Zillow partner agent
Leverage their expertise and Zillow's premium Showcase listings to get your home seen by more buyers.
Get startedList with your own agent
Get your home in front of millions of buyers by listing it on Zillow.
Learn how to do itSell it yourself
Take full control of how buyers see your home on Zillow by listing For Sale by Owner (FSBO).
List your homeWhat's special
Built-in storageRetail optionsAl fresco diningSpacious rec roomSeparate dining roomDiverse restaurantsStunning bay window
Zillow last checked:
Listing updated:
Listed by:
Albert Bitici 571-775-0468,
KW Metro Center
Bought with:
Michael Manuel, 0225089800
Long & Foster Real Estate, Inc.
Source: Bright MLS,MLS#: VAFX2148084
Facts & features
Interior
Bedrooms & bathrooms
- Bedrooms: 4
- Bathrooms: 2
- Full bathrooms: 2
- Main level bathrooms: 1
- Main level bedrooms: 1
Rooms
- Room types: Living Room, Dining Room, Primary Bedroom, Bedroom 2, Bedroom 3, Bedroom 4, Kitchen, Study, Recreation Room, Utility Room, Bathroom 1, Bathroom 2
Basement
- Area: 422
Heating
- Central, Natural Gas
Cooling
- Central Air, Electric
Appliances
- Included: Gas Water Heater
Features
- Basement: Partially Finished,Exterior Entry
- Number of fireplaces: 1
Interior area
- Total structure area: 2,120
- Total interior livable area: 2,120 sqft
- Finished area above ground: 1,698
- Finished area below ground: 422
Property
Parking
- Total spaces: 3
- Parking features: Driveway
- Uncovered spaces: 3
Accessibility
- Accessibility features: None
Features
- Levels: Three
- Stories: 3
- Pool features: None
Lot
- Size: 9,900 Square Feet
Details
- Additional structures: Above Grade, Below Grade
- Parcel number: 0502 11 0044
- Zoning: 140
- Special conditions: Standard
Construction
Type & style
- Home type: SingleFamily
- Architectural style: Cape Cod
- Property subtype: Single Family Residence
Materials
- Brick, Vinyl Siding
- Foundation: Block
Condition
- New construction: No
- Year built: 1937
Utilities & green energy
- Sewer: Public Sewer
- Water: Public
Community & HOA
Community
- Subdivision: Hillwood
HOA
- Has HOA: No
Location
- Region: Falls Church
Financial & listing details
- Price per square foot: $429/sqft
- Tax assessed value: $792,690
- Annual tax amount: $9,040
- Date on market: 9/21/2023
- Listing agreement: Exclusive Right To Sell
- Ownership: Fee Simple
Price history
| Date | Event | Price |
|---|---|---|
| 10/26/2023 | Sold | $909,500+7%$429/sqft |
Source:  Bright MLS #VAFX2148084 Report a problem Bright MLS #VAFX2148084 Report a problem | ||
| 9/26/2023 | Pending sale | $850,000$401/sqft |
Source: Bright MLS #VAFX2148084 Report a problem | ||
| 9/21/2023 | Listed for sale | $850,000$401/sqft |
Source: Bright MLS #VAFX2148084 Report a problem | ||
| 6/20/2023 | Listing removed | -- |
Source: Zillow Rentals Report a problem | ||
| 5/4/2023 | Listed for rent | $3,800$2/sqft |
Source: Zillow Rentals Report a problem | ||
Public tax history
| Year | Property taxes | Tax assessment |
|---|---|---|
| 2025 | $10,585 +9.6% | $848,900 +9.8% |
| 2024 | $9,657 +1.3% | $772,960 -2.5% |
| 2023 | $9,531 +1906.4% | $792,690 +2.5% |
| 2022 | $475 | $773,700 +14.8% |
| 2021 | -- | $673,930 +9.1% |
| 2020 | $7,755 +4.6% | $617,750 +5.1% |
| 2019 | $7,412 +2017.8% | $587,800 +2.2% |
| 2018 | $350 +1.4% | $575,140 +2.4% |
| 2017 | $345 | $561,820 +1.1% |
| 2016 | $345 | $555,630 +4.1% |
| 2015 | $345 | $533,890 +1.7% |
| 2014 | $345 | $524,890 -0.8% |
| 2013 | -- | $529,010 +11.7% |
| 2012 | -- | $473,560 |
| 2011 | -- | $473,560 +13.8% |
| 2010 | -- | $416,150 |
| 2009 | -- | $416,150 -16% |
| 2008 | -- | $495,420 -7.5% |
| 2007 | -- | $535,300 +33.4% |
| 2003 | -- | $401,240 +14% |
| 2002 | -- | $351,965 +15% |
| 2001 | -- | $306,055 |
Find assessor info on the county website
Neighborhood: 22042
Nearby homes
- $835,0004 bd3 ba1.8k sqft2835 Meadow Ln, Falls Church, VA 22042Sold
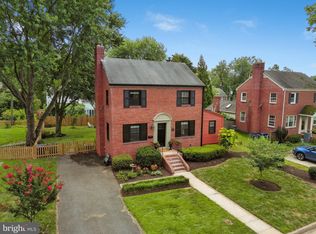
- $1,109,0004 bd3 ba2.5k sqft2831 Meadow Ln, Falls Church, VA 22042Off Market
- $895,2003 bd2 ba1.6k sqft2834 Brook Dr, Falls Church, VA 22042Off Market
- $855,1003 bd2 ba1.5k sqft2836 Brook Dr, Falls Church, VA 22042Off Market
- $989,0003 bd2 ba1.7k sqft2832 Brook Dr, Falls Church, VA 22042Off Market
- $1,027,9003 bd3 ba1.6k sqft2837 Meadow Ln, Falls Church, VA 22042Off Market
- $976,0003 bd2 ba2.2k sqft2829 Meadow Ln, Falls Church, VA 22042Off Market
- $931,4003 bd3 ba1.9k sqft2834 Meadow Ln, Falls Church, VA 22042Off Market
Nearby schools
GreatSchools rating
- 5/10Beech Tree Elementary SchoolGrades: PK-5Distance: 1.7 mi
- 2/10Glasgow Middle SchoolGrades: 6-8Distance: 2.9 mi
- 2/10Justice High SchoolGrades: 9-12Distance: 1.6 mi
Schools provided by the listing agent
- District: Fairfax County Public Schools
Source: Bright MLS. This data may not be complete. We recommend contacting the local school district to confirm school assignments for this home.
Get a cash offer in 3 minutes
Find out how much your home could sell for in as little as 3 minutes with a no-obligation cash offer.
Estimated market value
$1,014,700
Get a cash offer in 3 minutes
Find out how much your home could sell for in as little as 3 minutes with a no-obligation cash offer.
Estimated market value
$1,014,700
- Virginia
- Fairfax County
- Falls Church
- 22042
- 2833 Meadow Ln
Nearby cities
Nearby neighborhoods
Nearby zip codes
Other Falls Church Topics
