Skip main navigation
Closed
  • $390,500

    2833 Merritt Dr, Buford, GA 30518

    3beds
    2,382sqft
    Single Family Residence
    Built in 1998
    0.41 Acres Lot
    $481,100 Zestimate®
    $164/sqft
    $2,455 Estimated rent

    Home value

    $481,100

    $447,000 - $524,000

    $2,455/mo

    Zestimate® history
    Loading
    Loading...

    Owner options

    List your home for rent

    $2,455/mo

    Rent Zestimate®

    Find your next renter with Zillow Rental Manager. Plus, with online applications, you can quickly screen prospective tenants – for free.

    Learn more

    $2,455/mo

    Rent Zestimate®

    Refinance and save

    $2,507/mo

    Est. payment

    Refinancing to a lower rate could help reduce your monthly payments and save thousands over the life of the loan.

    See today's rates

    $2,507/mo

    Est. payment

    Explore your selling options

    Work with a Zillow partner agent

    Leverage their expertise and Zillow's premium Showcase listings to get your home seen by more buyers.

    Get started

    List with your own agent

    Get your home in front of millions of buyers by listing it on Zillow.

    Learn how to do it

    Sell it yourself

    Take full control of how buyers see your home on Zillow by listing For Sale by Owner (FSBO).

    List your home

    What's special

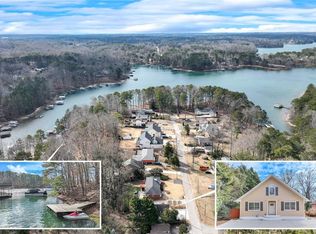
    Big price reduction motivated seller! Super clean and spacious ranch on almost half an acre with a walking path down to the lake. The roof has just been replaced, and plantation shutters are found throughout the house. The home is 4-sided brick for easy maintenance and is just minutes from all the fun to be found at Lake Lanier! Beautiful hardwood floors welcome you to the foyer and big family room and formal dining room. The family room is spacious and features an inviting fireplace. The sunlit kitchen offers neutral ceramic tile floors, and big breakfast area with bay, opening to the deck. All appliances remain including the refrigerator, washer, and dryer. Featuring a perfect split bedroom plan, the spacious master has a lovely trey ceiling, fan, large walk-in closet and a bright full bath with his and her sinks, a corner tub with jets, and a separate shower. On the other side of the house, enjoy two spacious secondary bedrooms, each with ceiling fans, which share a large hall bathroom. The wide driveway leads down to the rear-entry oversized garage. There is a huge terrace level with a full finished bath and 2 very large unfinished areas which offer great potential for expansion. There's also a functioning wood-burning stove in place. This home is built very well with a steel support beam installed to provide structural soundness. Just needs some cosmetic updating to make this a perfect lake home!

    Zillow last checked:

    Listing updated:

    Listed by:

    RE/MAX Center

    Bought with:

    Non Mls Salesperson, 406353

    Non-Mls Company

    Source: GAMLS,MLS#: 10214416MLS Logo

    Facts & features

    Interior

    Bedrooms & bathrooms
    • Bedrooms: 3
    • Bathrooms: 3
    • Full bathrooms: 3
    • Main level bathrooms: 2
    • Main level bedrooms: 3
    Rooms
    • Room types: Foyer, Other
    Dining room
    • Features: Separate Room
    Kitchen
    • Features: Breakfast Area, Breakfast Bar, Pantry
    Heating
    • Central, Forced Air
    Cooling
    • Electric, Ceiling Fan(s), Central Air, Whole House Fan
    Appliances
    • Included: Gas Water Heater, Dryer, Washer, Dishwasher, Microwave, Oven/Range (Combo), Refrigerator
    • Laundry: Laundry Closet, In Hall, Other
    Features
    • High Ceilings, Double Vanity, Separate Shower, Tile Bath, Walk-In Closet(s), Master On Main Level
    • Flooring: Hardwood, Tile, Carpet
    • Windows: Bay Window(s), Double Pane Windows
    • Basement: Bath Finished,Boat Door,Daylight,Full
    • Attic: Pull Down Stairs
    • Number of fireplaces: 2
    • Fireplace features: Basement, Family Room, Factory Built, Gas Starter, Wood Burning Stove, Gas Log
    • Common walls with other units/homes: No Common Walls
    Interior area
    • Total structure area: 2,382
    • Total interior livable area: 2,382 sqft
    • Finished area above ground: 1,842
    • Finished area below ground: 540

    Property

    Parking
    • Parking features: Attached, Garage, Side/Rear Entrance
    • Has attached garage: Yes
    Features
    • Levels: One
    • Stories: 1
    • Patio & porch: Deck, Patio
    • Exterior features: Other
    • Has spa: Yes
    • Spa features: Bath
    • Has view: Yes
    • View description: Seasonal View
    • Waterfront features: No Dock Rights
    • Body of water: None
    • Frontage type: Lakefront
    Lot
    • Size: 0.41 Acres
    • Features: Level, Private
    • Residential vegetation: Wooded
    Details
    • Parcel number: 07331 002019

    Construction

    Type & style
    • Home type: SingleFamily
    • Architectural style: Brick 4 Side,Ranch,Traditional
    • Property subtype: Single Family Residence
    Materials
    • Brick
    • Foundation: Slab
    • Roof: Composition
    Condition
    • Resale
    • New construction: No
    • Year built: 1998
    Details
    • Warranty included: Yes

    Utilities & green energy

    • Sewer: Septic Tank
    • Water: Public
    • Utilities for property: Other

    Community & HOA

    Community
    • Features: None
    • Security: Carbon Monoxide Detector(s), Smoke Detector(s)
    • Subdivision: MERRITT TUGGLE
    HOA
    • Has HOA: No
    • Services included: None
    Location
    • Region: Buford

    Financial & listing details

    • Price per square foot: $164/sqft
    • Annual tax amount: $3,904
    • Date on market: 10/16/2023
    • Cumulative days on market: 17 days
    • Listing agreement: Exclusive Right To Sell
    • Listing terms: Cash,Conventional,FHA

    Price history

    DateEventPrice
    12/4/2023Sold$390,500-2.1%$164/sqft
    Source: GAMLS #10214416 Report a problem
    11/8/2023Pending sale$399,000$168/sqft
    Source: GAMLS #10214416 Report a problem
    11/1/2023Price change$399,000-3.8%$168/sqft
    Source: FMLS GA #7290186 Report a problem
    10/25/2023Listed for sale$414,900$174/sqft
    Source: GAMLS #10214416 Report a problem
    10/23/2023Pending sale$414,900$174/sqft
    Source: GAMLS #10214416 Report a problem
    10/16/2023Listed for sale$414,900-12.7%$174/sqft
    Source: GAMLS #10214416 Report a problem
    10/13/2023Listing removed$475,000$199/sqft
    Source: FMLS GA #7236935 Report a problem
    9/21/2023Price change$475,000-4%$199/sqft
    Source: FMLS GA #7236935 Report a problem
    8/15/2023Price change$495,000-4.8%$208/sqft
    Source: GAMLS #10174453 Report a problem
    7/25/2023Price change$520,000-1.9%$218/sqft
    Source: FMLS GA #7236935 Report a problem
    6/24/2023Listed for sale$530,000$223/sqft
    Source: GAMLS #10174453 Report a problem

    Public tax history

    Tax history is unavailable.

    Neighborhood: 30518

    Nearby schools

    GreatSchools rating
    Schools provided by the listing agent
    • Elementary: Friendship
    • Middle: C W Davis
    • High: Flowery Branch

    Source: GAMLS. This data may not be complete. We recommend contacting the local school district to confirm school assignments for this home.

    Get a cash offer in 3 minutes
    Find out how much your home could sell for in as little as 3 minutes with a no-obligation cash offer.
    Estimated market value
    $481,100
    Get a cash offer in 3 minutes
    Find out how much your home could sell for in as little as 3 minutes with a no-obligation cash offer.
    Estimated market value
    $481,100