Now offering $5000 in concessions to use however the buyer wants!!!THIS IS AN ASSUMABLE LOAN WITH QUALIFICATION AT A RATE OF 2.75. DO NOT LET THIS DEAL SLIP AWAY!!! THIS IS A MUST SEE! Welcome to your dream home nestled in a charming neighborhood! This beautiful property boasts all the features you've been searching for and more. Key Features: Bedrooms: Enjoy the luxury of four spacious bedrooms located upstairs, providing ample space for the whole family. Flex Areas: With two flexible areas, you have the freedom to customize the space to suit your lifestyle, whether it's a home office, gym, or playroom. Family Room: Relax and unwind in the spacious family room featuring a cozy corner fireplace, perfect for creating cherished memories with loved ones. Kitchen: Prepare delicious meals in the stylish kitchen equipped with all stainless-steel appliances, including gas cooking for culinary enthusiasts. The granite countertops and designer backsplash add a touch of elegance, while the built-in desk offers convenience for meal planning or working from home. Utility Room: Say goodbye to clutter with the large utility room and attached mudroom, providing storage solutions and organization for your busy lifestyle. Covered Patio: Step outside to the covered patio and enjoy outdoor living at its finest, whether you're hosting gatherings or simply relaxing in the peaceful surroundings. Location: Situated in a sought-after neighborhood, you'll love the convenience of nearby amenities, schools, and parks, making this the perfect place to be home for you and your family.
Sold
Price Unknown
2833 Mistywood Lane, Cibolo, TX 78108
4beds
2,700sqft
Single Family Residence
Built in 2013
7,840 Square Feet Lot
$332,300 Zestimate®
$--/sqft
$2,267 Estimated rent
Home value
$332,300
$316,000 - $349,000
$2,267/mo
Zestimate® history
Owner options
List your home for rent
$2,267/mo
Rent Zestimate®
Find your next renter with Zillow Rental Manager. Plus, with online applications, you can quickly screen prospective tenants – for free.
$2,267/mo
Rent Zestimate®
Refinance and save
$100/mo
Est. payment
Refinancing to a lower rate could help reduce your monthly payments and save thousands over the life of the loan.
$100/mo
Est. payment
Explore your selling options
Work with a Zillow partner agent
Leverage their expertise and Zillow's premium Showcase listings to get your home seen by more buyers.
Get startedList with your own agent
Get your home in front of millions of buyers by listing it on Zillow.
Learn how to do itSell it yourself
Take full control of how buyers see your home on Zillow by listing For Sale by Owner (FSBO).
List your homeWhat's special
Zillow last checked:
Listing updated:
Listed by:
Jana Cervantes TREC #802447 (210) 843-7727,
eXp Realty
Source: LERA MLS,MLS#: 1769430
Facts & features
Interior
Bedrooms & bathrooms
- Bedrooms: 4
- Bathrooms: 3
- Full bathrooms: 2
- 1/2 bathrooms: 1
Primary bedroom
- Level: Upper
- Area: 260
- Dimensions: 20 x 13
Bedroom 2
- Area: 132
- Dimensions: 12 x 11
Bedroom 3
- Area: 130
- Dimensions: 13 x 10
Bedroom 4
- Area: 140
- Dimensions: 14 x 10
Primary bathroom
- Features: Tub/Shower Separate, Double Vanity, Soaking Tub
- Area: 150
- Dimensions: 10 x 15
Dining room
- Area: 90
- Dimensions: 9 x 10
Family room
- Area: 320
- Dimensions: 20 x 16
Kitchen
- Area: 110
- Dimensions: 11 x 10
Heating
- Central, Electric
Cooling
- Central Air
Appliances
- Included: Microwave, Range, Gas Cooktop, Refrigerator, Disposal, Dishwasher, Water Softener Owned
- Laundry: Washer Hookup, Dryer Connection
Features
- Two Living Area, Liv/Din Combo, Eat-in Kitchen, Kitchen Island, Breakfast Bar, Game Room, Loft, Utility Room Inside, All Bedrooms Upstairs, Open Floorplan, High Speed Internet, Ceiling Fan(s), Custom Cabinets
- Flooring: Carpet, Ceramic Tile
- Windows: Window Coverings
- Has basement: No
- Number of fireplaces: 1
- Fireplace features: One, Family Room, Gas Logs Included, Gas
Interior area
- Total structure area: 2,700
- Total interior livable area: 2,700 sqft
Property
Parking
- Total spaces: 2
- Parking features: Two Car Garage, Garage Door Opener
- Garage spaces: 2
Features
- Levels: Two
- Stories: 2
- Pool features: None, Community
Lot
- Size: 7,840 Square Feet
Details
- Parcel number: 1G26033A1200900000
Construction
Type & style
- Home type: SingleFamily
- Property subtype: Single Family Residence
Materials
- Brick, Stone, Fiber Cement
- Foundation: Slab
- Roof: Composition
Condition
- Pre-Owned
- New construction: No
- Year built: 2013
Details
- Builder name: Inland
Utilities & green energy
- Water: Water System
- Utilities for property: City Garbage service
Community & HOA
Community
- Features: Playground
- Subdivision: Riata
HOA
- Has HOA: Yes
- HOA fee: $100 quarterly
- HOA name: RIATA
Location
- Region: Schertz
Financial & listing details
- Tax assessed value: $372,105
- Annual tax amount: $7,148
- Date on market: 9/11/2025
- Cumulative days on market: 145 days
- Listing terms: Conventional,FHA,VA Loan,Cash,Investors OK,Assumable
Price history
| Date | Event | Price |
|---|---|---|
| 11/18/2024 | Sold | -- |
Source:  LERA MLS #1769430 Report a problem LERA MLS #1769430 Report a problem | ||
| 9/25/2024 | Pending sale | $339,000$126/sqft |
Source: LERA MLS #1769430 Report a problem | ||
| 9/2/2024 | Price change | $339,000-1.7%$126/sqft |
Source: LERA MLS #1769430 Report a problem | ||
| 8/7/2024 | Price change | $345,000-1.1%$128/sqft |
Source: LERA MLS #1769430 Report a problem | ||
| 7/31/2024 | Price change | $349,000-0.3%$129/sqft |
Source: LERA MLS #1769430 Report a problem | ||
| 6/27/2024 | Price change | $350,000-1.4%$130/sqft |
Source: LERA MLS #1769430 Report a problem | ||
| 6/14/2024 | Price change | $355,000-0.3%$131/sqft |
Source: LERA MLS #1769430 Report a problem | ||
| 6/5/2024 | Price change | $356,000-0.6%$132/sqft |
Source: LERA MLS #1769430 Report a problem | ||
| 5/29/2024 | Price change | $358,000-0.3%$133/sqft |
Source: LERA MLS #1769430 Report a problem | ||
| 5/23/2024 | Listed for sale | $359,000$133/sqft |
Source: LERA MLS #1769430 Report a problem | ||
| 5/18/2024 | Pending sale | $359,000$133/sqft |
Source: LERA MLS #1769430 Report a problem | ||
| 5/14/2024 | Price change | $359,000-7.7%$133/sqft |
Source: LERA MLS #1769430 Report a problem | ||
| 4/24/2024 | Listed for sale | $389,000+55.7%$144/sqft |
Source: LERA MLS #1769430 Report a problem | ||
| 5/23/2016 | Sold | -- |
Source: Agent Provided Report a problem | ||
| 3/18/2016 | Listed for sale | $249,900-3.5%$93/sqft |
Source: Better Homes and Gardens Real Estate Bradfield Properties #1092197 Report a problem | ||
| 2/15/2016 | Listing removed | $258,900$96/sqft |
Source: Better Homes and Gardens Real Estate Bradfield Properties #1092197 Report a problem | ||
| 10/23/2015 | Price change | $258,900-1.5%$96/sqft |
Source: Better Homes and Gardens Real Estate Bradfield Properties #1092197 Report a problem | ||
| 9/26/2015 | Listed for sale | $262,900-1.1%$97/sqft |
Source: Better Homes and Gardens Real Estate Bradfield Properties #1092197 Report a problem | ||
| 3/19/2015 | Listing removed | $265,900$98/sqft |
Source: Better Homes and Gardens Real Estate Bradfield Properties #1092197 Report a problem | ||
| 12/4/2014 | Price change | $265,900-2.2%$98/sqft |
Source: Realty Executives Access #1089381 Report a problem | ||
| 8/20/2014 | Price change | $271,900-5.2%$101/sqft |
Source: Keller Willis San Antonio Inc #1063120 Report a problem | ||
| 8/18/2014 | Price change | $286,900+1.8%$106/sqft |
Source: Keller Willis San Antonio Inc #1063120 Report a problem | ||
| 6/24/2014 | Price change | $281,900+0.3%$104/sqft |
Source: Keller Willis San Antonio Inc #1063120 Report a problem | ||
| 6/18/2014 | Listed for sale | $281,000$104/sqft |
Source: Keller Willis San Antonio Inc #1063120 Report a problem | ||
Public tax history
| Year | Property taxes | Tax assessment |
|---|---|---|
| 2025 | $7,141 +131.4% | $372,105 +1.5% |
| 2024 | $3,086 | $366,662 -3.9% |
| 2023 | -- | $381,593 +10% |
| 2022 | -- | $346,903 +10% |
| 2021 | -- | $315,366 +10% |
| 2020 | -- | $286,696 +1.9% |
| 2019 | -- | $281,334 +3.4% |
| 2018 | -- | $271,966 +4.7% |
| 2017 | -- | $259,803 -1% |
| 2016 | $6,157 +76.5% | $262,424 -1.7% |
| 2015 | $3,488 | $266,867 +82.2% |
| 2014 | $3,488 | $146,469 |
Find assessor info on the county website
Neighborhood: 78108
Nearby homes
- $125-- bd-- ba-- sqftRed Tip Dr, Cibolo, TX 78108Off Market
- $--3 bd2 ba1.6k sqft2829 Mistywood Ln, Schertz, TX 78108Sold
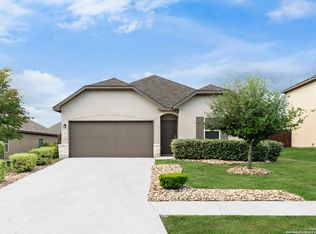
- $254,6003 bd2 ba1.6k sqft2825 Mistywood Ln, Schertz, TX 78108Off Market

- $395,9004 bd4 ba3k sqft2901 Mistywood Ln, Schertz, TX 78108Off Market
- $279,1003 bd2 ba1.6k sqft2832 Mistywood Ln, Schertz, TX 78108Off Market
- $---- bd-- ba-- sqft2832 Mistywood Ln, Cibolo, TX 78108Off Market
- $266,2003 bd3 ba1.9k sqft2828 Mistywood Ln, Schertz, TX 78108Off Market
- $294,4003 bd2 ba1.8k sqft2805 Red Tip Dr, Schertz, TX 78108Off Market
Nearby schools
GreatSchools rating
- 6/10John A Sippel Elementary SchoolGrades: PK-4Distance: 0.2 mi
- 6/10Dobie Junior High SchoolGrades: 7-8Distance: 3.4 mi
- 7/10Byron P Steele II High SchoolGrades: 9-12Distance: 3.2 mi
Schools provided by the listing agent
- Elementary: John A Sippel
- Middle: Dobie J. Frank
- High: Byron Steele High
- District: Schertz-Cibolo-Universal City Isd
Source: LERA MLS. This data may not be complete. We recommend contacting the local school district to confirm school assignments for this home.
Get a cash offer in 3 minutes
Find out how much your home could sell for in as little as 3 minutes with a no-obligation cash offer.
Estimated market value
$332,300
Get a cash offer in 3 minutes
Find out how much your home could sell for in as little as 3 minutes with a no-obligation cash offer.
Estimated market value
$332,300
- Texas
- Guadalupe County
- Schertz
- 78108
- 2833 Mistywood Lane
Nearby cities
Nearby zip codes
Other Schertz Topics
