Skip main navigation
Pending
  • $299,650

    2833 N Mann Dr, Silver City, NM 88061

    4beds
    2,517sqft
    : 
    $1,782/mo
    Get pre-qualified
    Single Family Residence, Residential
    Built in 1964
    8,712 Square Feet Lot
    $289,100 Zestimate®
    $119/sqft
    $-- HOA

    What's special

    Wet barPot filler faucetPrivate fully enclosed backyardHidden gun safe doorDedicated hobby roomGenerous living spaceWarmth and inviting atmosphere
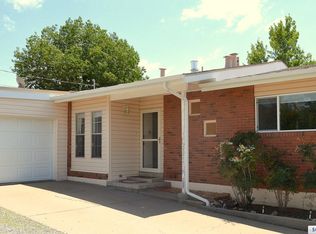
    This charming home is located in historic Silver City and offers 2,517 square feet of temperature-controlled living space per public records, with the possibility of additional unrecorded square footage created by a previous owner; buyer to verify. The property includes 4 bedrooms, 2 bathrooms, a dedicated hobby room, a well-maintained front yard with a sprinkler system, and a private, fully enclosed backyard.Inside, you'll find an updated kitchen with stainless steel appliances, custom built cabinets, pot filler faucet, wet bar, hidden gun safe door, refrigerated air, workshop attached to garage, and generous living space--perfect for gathering with family and creating lasting memories. Its convenient location places you just minutes from downtown, shopping centers, parks, places of worship, and Western New Mexico University.This home is truly a must see to fully appreciate its warmth and inviting atmosphere. The Seller is offering a $10,000 credit for closing cost with acceptable offer. Call Today!
    72 days
    |
    370
    |
    10
    |

    Zillow last checked:

    Listing updated:

    Listed by:

    Benjamin T Abeyta 505-217-8389,

    RE/MAX Classic Realty 575-524-8788

    Source: SNMMLS as distributed by MLS GRID,MLS#: 2601835

      Facts & features

      Interior

      Bedrooms & bathrooms
      • Bedrooms: 4
      • Bathrooms: 2
      • Full bathrooms: 1
      • 3/4 bathrooms: 1
      Rooms
      • Room types: Hobby Room, Workshop
      Primary bathroom
      • Description: Shower Stall
      Dining room
      • Description: Wet Bar
      • Features: Drapes, Tile, Formal, Fireplace, Chandelier
      Kitchen
      • Description: Pot Filler Faucet
      • Features: Built-in Dishwasher, Refrigerator, Microwave Oven, Gas Range, Custom Built Cabinets
      Living room
      • Features: Ceiling Fan, Tile, Drapes
      Heating
      • Fireplace(s), Forced Air, Natural Gas Available
      Cooling
      • Central Air
      Appliances
      • Laundry: Utility Room
      Features
      • Hidden Gun Safe Door
      • Flooring: Flooring Foundation: Slab
      • Windows: Double Pane Windows
      • Number of fireplaces: 1
      Interior area
      • Total structure area: 2,517
      • Total interior livable area: 2,517 sqft

      Property

      Parking
      • Total spaces: 1
      • Parking features: Garage
      • Garage spaces: 1
      Features
      • Levels: One
      • Stories: 1
      • Patio & porch: Patio
      • Fencing: Block
      Lot
      • Size: 8,712 Square Feet
      • Dimensions: 0 to .24 AC
      • Features: Amenities: Corner Lot
      Details
      • Parcel number: 3081102053021

      Construction

      Type & style
      • Home type: SingleFamily
      • Architectural style: Ranch
      • Property subtype: Single Family Residence, Residential
      Materials
      • Frame, Stucco
      • Roof: Pitched,Shingle
      Condition
      • New construction: No
      • Year built: 1964

      Utilities & green energy

      • Sewer: Public Sewer
      • Water: Public
      • Utilities for property: City Gas

      Community & HOA

      Community
      • Subdivision: Allens
      HOA
      • Has HOA: No
      Location
      • Region: Silver City

      Financial & listing details

      • Price per square foot: $119/sqft
      • Tax assessed value: $175,425
      • Annual tax amount: $1,028
      • Date on market: 6/8/2026

        Estimated market value

        $289,100

        $275,000 - $304,000

        $1,921/mo

        Price history

        DateEventPrice
        8/5/2026Pending sale$299,650$119/sqft
        Source: SNMMLS as distributed by MLS GRID #2601835 Report a problem
        6/8/2026Listed for sale$299,650$119/sqft
        Source: SNMMLS as distributed by MLS GRID #2601835 Report a problem

        Public tax history

        YearProperty taxesTax assessment
        2024$1,028 +1.4%$58,475
        2023$1,014 +2%$58,475
        2022$994 +6.6%$58,475 +2.2%
        2021$932 +15.9%$57,237 +8.6%
        2020$804 -6.6%$52,717 +3%
        2019$861 +5.2%$51,181 +6.1%
        2017$818 -1.9%$48,243 +3%
        2016$835 +0.2%$46,839
        2015$833 +0.7%$46,839
        2014$826 +3.3%$46,839
        2012$800 $46,839 -0.6%
        2011$800 +13.2%$47,121 +6.1%
        2010$707 $44,427
        Find assessor info on the county website

        Monthly payment

        Est. payment

        Payment breakdown

        Explore the cost of this home by adjusting the details. Changes won't be saved.
        All calculations are estimates and provided by Zillow, Inc. for informational purposes only. Actual amounts may vary.
        HOA fees may include property taxes on listings classified as Co-Ops. Contact the listing agent and/or owner for fee details.
        See how much you could borrow to make a competitive offer.

        Climate risks

        Neighborhood: 88061

        Getting around

        19 / 100
        Car-Dependent
        30 / 100
        Somewhat Bikeable

        Nearby schools

        GreatSchools rating

        A local agent can set up tours, give advice and negotiate with sellers.

        Browse local experts

        Similar homes