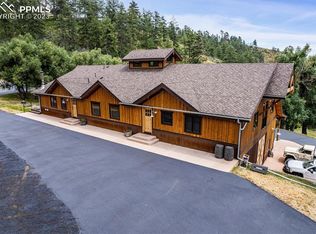
Welcome to Rampart Canyon Ranch ... a rare opportunity to own, build, work and play on 274+ acres of highly subdividable mountain land bordering Nelson Open Space and Pike National Forest offering breathtaking views of the front range and Roxborough Park. The homestead consists of two custom-built separate use areas including a 1,250 SF luxury residence attached to a 6,699 SF professional industrial studio, each crafted with post and beam construction, corten siding, and distinctive tie beam bracketing. THE RESIDENCE: Luxury home with walnut floors, beetle kill tongue and groove ceilings, and views from every room. Custom walnut cabinets. Living and dining areas open to an expansive deck. A quiet and comforting bedroom with two closets and storage nook. Bath includes walk-in shower and full-sized laundry closet. INDUSTRIAL STUDIO: Welcome to your high-powered, high-volume, high-efficiency, trade space built to multi-use code with double-rocked walls, gradient slab floors, and 3-phase power. Commercial generator system with separate propane tank can run the homestead for a week. In its upper loft you will find an office, breakroom/mini-kitchen and industrial storage. Cupola windows and a massive commercial fan keeps the studio comfortable all year round. Get to work through four towering pine carriage doors and drive straight into the heart of a professional space custom-built and thoughtfully designed to bring big ideas to life. UNIQUE FEATURES: No HOA. 275+ acres of subdividable land. Two-story 3,782 SF barn with electicity, loading dock and hayloft. Completely fenced and cross-fenced with three active wells, pond, spring. A windmill, solar pump, and storage provide water for happy livestock. Miles of private trails to explore by foot or ATV. Wildlife in the area is abundant with mule deer, turkey, and elk. County-maintained roads. Special landowner hunting permits available from the state. Explore expansive media and get more information at rampartcanyonranch.com
Sold for $3,750,000
$3,750,000
2833 N State Highway 67, Sedalia, CO 80135
2beds
7,949sqft
Single Family Residence
Built in 2017
274.63 Acres Lot
$-- Zestimate®
$472/sqft
$2,679 Estimated rent
Home value
Not available
Estimated sales range
Not available
$2,679/mo
Zestimate® history
Owner options
List your home for rent
$2,679/mo
Rent Zestimate®
Find your next renter with Zillow Rental Manager. Plus, with online applications, you can quickly screen prospective tenants – for free.
$2,679/mo
Rent Zestimate®
Refinance and save
$23,209/mo
Est. payment
Refinancing to a lower rate could help reduce your monthly payments and save thousands over the life of the loan.
$23,209/mo
Est. payment
Explore your selling options
Work with a Zillow partner agent
Leverage their expertise and Zillow's premium Showcase listings to get your home seen by more buyers.
Get startedList with your own agent
Get your home in front of millions of buyers by listing it on Zillow.
Learn how to do itSell it yourself
Take full control of how buyers see your home on Zillow by listing For Sale by Owner (FSBO).
List your homeWhat's special
Loading dockPost and beam constructionLuxury homeStorage nookDistinctive tie beam bracketingTrade spaceFull-sized laundry closet
Zillow last checked:
Listing updated:
Listed by:
Michelle Schwinghammer michelle@schwingstate.com,
RE/MAX Alliance,
Alicia Sexton 303-748-4029,
RE/MAX Alliance
Bought with:
Eric Grauberger, 1311320
Compass - Denver
Source: REcolorado as distributed by MLS GRID,MLS#: 2615559
Facts & features
Interior
Bedrooms & bathrooms
- Bedrooms: 2
- Bathrooms: 2
- 3/4 bathrooms: 1
- 1/2 bathrooms: 1
- Main level bathrooms: 1
- Main level bedrooms: 2
Bedroom
- Description: Quiet And Comforting With Two Closets And A Storage Nook
- Level: Main
- Area: 240 Square Feet
- Dimensions: 16 x 15
Bedroom
- Description: Nonconforming Loft Guest Area
- Level: Main
- Area: 48 Square Feet
- Dimensions: 6 x 8
Bathroom
- Description: Walk-In Shower
- Level: Main
- Area: 182 Square Feet
- Dimensions: 13 x 14
Bathroom
- Description: Shop Restroom With Dog Wash
- Level: Basement
- Area: 80 Square Feet
- Dimensions: 10 x 8
Dining room
- Description: French Doors Open To Deck
- Level: Main
- Area: 165 Square Feet
- Dimensions: 11 x 15
Kitchen
- Description: Residence Kitchen, Walnut Cabinets
- Level: Main
- Area: 280 Square Feet
- Dimensions: 20 x 14
Kitchen
- Description: Breakroom / Mini Kitchen
- Level: Main
- Area: 224 Square Feet
- Dimensions: 16 x 14
Laundry
- Description: In Bath Full Sized Laundry Closet
- Level: Main
Living room
- Description: Beetle Kill Tongue And Groove Ceilings
- Level: Main
- Area: 300 Square Feet
- Dimensions: 20 x 15
Loft
- Description: Storage And Loading Use
- Level: Main
- Area: 510 Square Feet
- Dimensions: 17 x 30
Office
- Description: Large And Sunny
- Level: Main
- Area: 240 Square Feet
- Dimensions: 16 x 15
Workshop
- Description: Primary Work Area
- Level: Basement
- Area: 3120 Square Feet
- Dimensions: 52 x 60
Workshop
- Description: Secondary Work Area
- Level: Basement
- Area: 1189 Square Feet
- Dimensions: 41 x 29
Heating
- Propane, Radiant Floor, Wood Stove
Cooling
- None
Appliances
- Included: Bar Fridge, Dishwasher, Disposal, Dryer, Microwave, Oven, Range, Range Hood, Refrigerator, Tankless Water Heater, Washer
- Laundry: In Unit, Laundry Closet
Features
- Ceiling Fan(s), Eat-in Kitchen, Granite Counters, High Ceilings, High Speed Internet, Kitchen Island, Open Floorplan, Smoke Free, Vaulted Ceiling(s)
- Flooring: Concrete, Tile, Wood
- Windows: Window Treatments
- Basement: Daylight,Exterior Entry,Finished,Full,Interior Entry,Walk-Out Access
- Number of fireplaces: 1
- Fireplace features: Wood Burning Stove
Interior area
- Total structure area: 7,949
- Total interior livable area: 7,949 sqft
- Finished area above ground: 3,364
- Finished area below ground: 4,585
Property
Parking
- Total spaces: 20
- Parking features: Asphalt, Circular Driveway, Oversized, Oversized Door
- Carport spaces: 6
- Has uncovered spaces: Yes
- Details: Off Street Spaces: 12, RV Spaces: 2
Features
- Levels: One
- Stories: 1
- Patio & porch: Deck
- Fencing: Fenced,Full
- Has view: Yes
- View description: Meadow, Mountain(s)
- Waterfront features: Pond
Lot
- Size: 274.63 Acres
- Features: Borders National Forest, Borders Public Land, Fire Mitigation, Foothills, Many Trees, Meadow, Mountainous, Open Space, Rock Outcropping, Secluded, Subdividable, Suitable For Grazing
- Residential vegetation: Aspen, Natural State, Wooded, Thinned
Details
- Parcel number: R0601812
- Special conditions: Standard
- Horses can be raised: Yes
- Horse amenities: Water - Stream/Spring, Well Allows For
Construction
Type & style
- Home type: SingleFamily
- Architectural style: Mountain Contemporary
- Property subtype: Single Family Residence
Materials
- Frame
- Foundation: Structural
- Roof: Composition
Condition
- Year built: 2017
Utilities & green energy
- Electric: 110V, 220 Volts, Phase 3, 220 Volts in Garage
- Water: Cistern, Spring, Well
- Utilities for property: Electricity Connected
Community & HOA
Community
- Subdivision: None
HOA
- Has HOA: No
Location
- Region: Sedalia
Financial & listing details
- Price per square foot: $472/sqft
- Tax assessed value: $345,237
- Annual tax amount: $7,761
- Date on market: 8/2/2023
- Listing terms: Cash,Conventional,Jumbo
- Exclusions: Workshop (Upper Level): Antique Standing Freezer, Chest Freezer, Orange Shelving Units. Workshop (Lower Level): Air Compressor, Bendpak 2 Post Vehicle Lift, Mill. Barn: Corral Fencing. Land: Livestock (11 Yak).
- Ownership: Corporation/Trust
- Electric utility on property: Yes
- Road surface type: Dirt, Paved
Price history
| Date | Event | Price |
|---|---|---|
| 3/27/2024 | Sold | $3,750,000-6.3%$472/sqft |
Source:  REcolorado as distributed by MLS GRID #2615559 Report a problem REcolorado as distributed by MLS GRID #2615559 Report a problem | ||
| 3/4/2024 | Pending sale | $4,000,000$503/sqft |
Source: REcolorado as distributed by MLS GRID #2615559 Report a problem | ||
| 2/28/2024 | Price change | $4,000,000-15.8%$503/sqft |
Source: REcolorado as distributed by MLS GRID #2615559 Report a problem | ||
| 8/2/2023 | Listed for sale | $4,750,000+304.3%$598/sqft |
Source: REcolorado as distributed by MLS GRID #2615559 Report a problem | ||
| 6/9/2015 | Sold | $1,175,000-34.7%$148/sqft |
Source: Agent Provided Report a problem | ||
| 7/26/2013 | Listed for sale | $1,800,000$226/sqft |
Source: Hier & Company, Inc. #1213897 Report a problem | ||
Public tax history
| Year | Property taxes | Tax assessment |
|---|---|---|
| 2017 | $10,011 +100% | $27,390 -79.2% |
| 2016 | $5,005 -2.4% | $131,370 |
| 2015 | $5,130 -5.2% | $131,370 +1.9% |
| 2014 | $5,409 | $128,890 |
| 2013 | -- | $128,890 -35.3% |
| 2012 | -- | $199,230 |
| 2011 | -- | $199,230 -1.9% |
| 2010 | -- | $203,030 |
Find assessor info on the county website
Neighborhood: 80135
Nearby homes
- $3,750,0001 bd2 ba7.9k sqft2833 N Highway 67, Sedalia, CO 80135Sold
- $818,8851 bd2 ba2k sqft2833 N State Highway 67, Sedalia, CO 80135Off Market
- $3,750,0001 bd2 ba48k sqft2833 N State Highway 67, Sedalia, CO 80135Sold
- $348,7001 bd-- ba729 sqft1281 Madge Gulch Rd, Sedalia, CO 80135Off Market
- $1,142,0004 bd4 ba2.5k sqft2835 N Highway 67, Sedalia, CO 80135Off Market
- $1,523,9002 bd2 ba1k sqft2770 N State Highway 67, Sedalia, CO 80135Off Market
- $1,133,9003 bd3 ba3.7k sqft2770 N Highway 67, Sedalia, CO 80135Off Market
- $1,446,7004 bd4 ba3.8k sqft2835 N State Highway 67, Sedalia, CO 80135Off Market
Nearby schools
GreatSchools rating
- 5/10Sedalia Elementary SchoolGrades: PK-6Distance: 4.9 mi
- 5/10Castle Rock Middle SchoolGrades: 7-8Distance: 7.8 mi
- 8/10Castle View High SchoolGrades: 9-12Distance: 7.7 mi
Schools provided by the listing agent
- Elementary: Sedalia
- Middle: Castle Rock
- High: Castle View
- District: Douglas RE-1
Source: REcolorado as distributed by MLS GRID. This data may not be complete. We recommend contacting the local school district to confirm school assignments for this home.
- Colorado
- Douglas County
- Sedalia
- 80135
- 2833 N State Highway 67
Nearby cities
Nearby zip codes
Other Sedalia Topics
