Skip main navigation
Sold for $1,300,000
  • $1,300,000

    2833 Northampton St NW, Washington, DC 20015

    3beds
    2,195sqft
    Single Family Residence
    Built in 1941
    6,786 Square Feet Lot
    $1,292,400 Zestimate®
    $592/sqft
    $6,946 Estimated rent

    Home value

    $1,292,400

    $1.23M - $1.36M

    $6,946/mo

    Zestimate® history
    Loading
    Loading...

    Owner options

    List your home for rent

    $6,946/mo

    Rent Zestimate®

    Find your next renter with Zillow Rental Manager. Plus, with online applications, you can quickly screen prospective tenants – for free.

    Learn more

    $6,946/mo

    Rent Zestimate®

    Refinance and save

    $6,200/mo

    Est. payment

    Refinancing to a lower rate could help reduce your monthly payments and save thousands over the life of the loan.

    See today's rates

    $6,200/mo

    Est. payment

    Explore your selling options

    Work with a Zillow partner agent

    Leverage their expertise and Zillow's premium Showcase listings to get your home seen by more buyers.

    Get started

    List with your own agent

    Get your home in front of millions of buyers by listing it on Zillow.

    Learn how to do it

    Sell it yourself

    Take full control of how buyers see your home on Zillow by listing For Sale by Owner (FSBO).

    List your home

    What's special

    Incredible lotDetached large two-car garageTemperature-controlled wine cellarLush landscapingGenerous storageFully fenced yardDormer windows
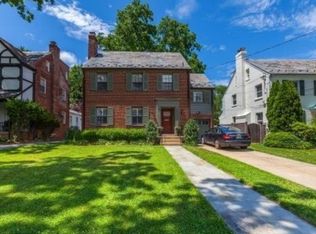
    Welcome to the most charming storybook home on the block in highly coveted Chevy Chase, D.C.! Don’t miss your chance to own a piece of history with this classic stone beauty, perfectly sited on an incredible lot. From the moment you arrive, the curb appeal will capture your heart; from the extended cobblestone driveway and front stone patio to the detached, large two-car garage and private yard, this home offers the perfect blend of elegance, comfort, and convenience. Mature trees and lush landscaping frame the front yard, guiding you to a screened-in porch that’s ideal for morning coffee or casual entertaining. Step inside to find gleaming hardwood floors and graceful arched doorways connecting the formal living and dining rooms. The spacious living room boasts a wood-burning fireplace, original crown moldings, and abundant natural light, while the dining room leads to the beautifully updated kitchen featuring new appliances, including a 5-burner gas range, stunning countertops, oversized sink, and extensive white cabinetry with roll-outs. A sunny main-level bedroom and full bath provide the perfect retreat for guests or a home office, set apart for ample privacy. Upstairs, an extra-wide staircase with soaring ceilings and a charming window seat sets the tone. Two oversized bedrooms feature dormer windows, recessed lighting, and generous storage, including a cedar-lined walk-in closet in the primary suite, as well as a huge additional walk-in closet that could easily double as a home office or workout space. A stylishly updated full bath with vintage tile and modern fixtures, plus a walk-in linen closet, completes the level. The lower level with walk-out access expands your living options with a bright and spacious recreation room with hardwood floors, built-ins, and natural light. A full bathroom with updated tile is great for guests! Downstairs, you’ll also find a large storage/utility room with a brand-new washer/dryer, dual utility sinks, and a temperature-controlled wine cellar, perfect for collectors. Out back, discover a private oasis: a detached two-car garage with attic storage (or potential bonus space), a fully fenced yard shaded by mature trees, and a large stone patio designed for al fresco dining. Additional gated parking adds privacy and security. Beyond the home itself, you’ll love being part of one of the most vibrant, social blocks in Chevy Chase. From the annual neighborhood block party to a truly picturesque Halloween, when the street comes alive with festive decorations, you’ll enjoy a warm, welcoming community to go along with your dream home. Perfectly positioned near Tenleytown, Lafayette Elementary, Lafayette-Pointer Park, American University, local favorite Broad Branch Market, and more, this updated home with timeless charm is move-in ready and waiting for you!

    Zillow last checked:

    Listing updated:

    Listed by:

    Carolyn Sappenfield 240-353-7601,

    TTR Sotheby's International Realty,

    Listing Team: The Carolyn Homes Team

    Bought with:

    Jesse Johnson, SP40001944

    Compass

    Source: Bright MLS,MLS#: DCDC2223050MLS Logo

    Facts & features

    Interior

    Bedrooms & bathrooms
    • Bedrooms: 3
    • Bathrooms: 3
    • Full bathrooms: 3
    • Main level bathrooms: 1
    • Main level bedrooms: 1
    Dining room
    • Level: Main
    Kitchen
    • Level: Main
    Living room
    • Level: Main
    Recreation room
    • Level: Lower
    Storage room
    • Level: Lower
    Utility room
    • Level: Lower
    Heating
    • Forced Air, Electric
    Cooling
    • Central Air, Natural Gas
    Appliances
    • Included: Dishwasher, Disposal, Dryer, Humidifier, Freezer, Microwave, Oven/Range - Gas, Refrigerator, Stainless Steel Appliance(s), Washer, Water Heater, Gas Water Heater
    Features
    • Bathroom - Tub Shower, Built-in Features, Cedar Closet(s), Ceiling Fan(s), Chair Railings, Combination Kitchen/Dining, Attic, Crown Molding, Entry Level Bedroom, Formal/Separate Dining Room, Floor Plan - Traditional, Kitchen - Gourmet, Kitchen - Galley, Recessed Lighting, Upgraded Countertops, Walk-In Closet(s), Wine Storage
    • Flooring: Hardwood, Wood
    • Windows: Wood Frames, Window Treatments
    • Basement: Connecting Stairway,Full,Improved,Interior Entry,Other,Rear Entrance,Windows,Exterior Entry,Walk-Out Access
    • Number of fireplaces: 1
    Interior area
    • Total structure area: 2,525
    • Total interior livable area: 2,195 sqft
    • Finished area above ground: 2,195

    Property

    Parking
    • Total spaces: 8
    • Parking features: Storage, Garage Door Opener, Driveway, Enclosed, Detached
    • Garage spaces: 2
    • Uncovered spaces: 6
    • Details: Garage Sqft: 0
    Accessibility
    • Accessibility features: None
    Features
    • Levels: Three
    • Stories: 3
    • Patio & porch: Porch, Screened
    • Pool features: None
    Lot
    • Size: 6,786 sqft
    • Features: Unknown Soil Type
    Details
    • Additional structures: Above Grade, Below Grade
    • Parcel number: 2315//0808
    • Zoning: R1B
    • Special conditions: Standard

    Construction

    Type & style
    • Home type: SingleFamily
    • Architectural style: Cottage
    • Property subtype: Single Family Residence
    Materials
    • Brick, Stone
    • Foundation: Other
    • Roof: Slate
    Condition
    • Very Good
    • New construction: No
    • Year built: 1941

    Utilities & green energy

    • Sewer: Public Sewer
    • Water: Public

    Community & neighborhood

    Location
    • Region: Washington
    • Subdivision: Chevy Chase

    Other

    Other facts
    • Listing agreement: Exclusive Right To Sell
    • Listing terms: Cash,Conventional,FHA,Private Financing Available,VA Loan
    • Ownership: Fee Simple

    Price history

    DateEventPrice
    12/19/2025Sold$1,300,000-1.9%$592/sqft
    Source: Bright MLS #DCDC2223050 Report a problem
    12/8/2025Pending sale$1,325,000$604/sqft
    Source: Bright MLS #DCDC2223050 Report a problem
    12/6/2025Contingent$1,325,000$604/sqft
    Source: Bright MLS #DCDC2223050 Report a problem
    9/18/2025Listed for sale$1,325,000-3.3%$604/sqft
    Source: Bright MLS #DCDC2223050 Report a problem
    9/12/2025Listing removed$1,370,000$624/sqft
    Source: Bright MLS #DCDC2207808 Report a problem
    9/5/2025Price change$1,370,000-1.8%$624/sqft
    Source: Bright MLS #DCDC2207808 Report a problem
    8/19/2025Price change$1,395,000-5.4%$636/sqft
    Source: Bright MLS #DCDC2207808 Report a problem
    7/19/2025Price change$1,475,000-1.3%$672/sqft
    Source: Bright MLS #DCDC2207808 Report a problem
    6/26/2025Listed for sale$1,495,000+22.5%$681/sqft
    Source: Bright MLS #DCDC2207808 Report a problem
    8/21/2024Sold$1,220,000-5.8%$556/sqft
    Source: Bright MLS #DCDC2144948 Report a problem
    8/7/2024Pending sale$1,295,000$590/sqft
    Source: Bright MLS #DCDC2144948 Report a problem
    7/11/2024Listed for sale$1,295,000$590/sqft
    Source: Bright MLS #DCDC2144948 Report a problem

    Public tax history

    YearProperty taxesTax assessment
    2025$9,722 +154.4%$1,143,750 +3.2%
    2024$3,822 +1.7%$1,107,950 +5.2%
    2023$3,760 +1.4%$1,053,440 +10.7%
    2022$3,708 +3.2%$951,250 +3.2%
    2021$3,593 +3.7%$921,740 +3.5%
    2020$3,464 +2.4%$890,860 +2.5%
    2018$3,383 -49.1%$869,310 +1.8%
    2017$6,644 +3.4%$854,110 +3.2%
    2016$6,426 +6.6%$827,660 +6%
    2015$6,030 +3.6%$780,800 +3.4%
    2014$5,820 -0.3%$754,900 -0.1%
    2013$5,838 +0.4%$755,920 +0.5%
    2012$5,817 $751,850
    2011$5,817 +2.4%$751,850 +0.9%
    2010$5,680 +24.3%$745,180 -4%
    2009$4,569 +15.2%$776,610 +5.5%
    2007$3,967 +5.2%$736,000 +20.3%
    2006$3,770 +0%$611,630 +10.4%
    2005$3,768 +12%$553,980 +13.5%
    2004$3,365 +12%$487,970 +42.3%
    2003$3,004 +5.3%$342,919 +4.8%
    2002$2,853 +5.6%$327,153 +5.1%
    2001$2,701 $311,386

    Find assessor info on the county website

    Neighborhood: Chevy Chase

    Nearby schools

    GreatSchools rating
    Schools provided by the listing agent
    • Elementary: Lafayette
    • Middle: Deal Junior High School
    • High: Jackson-reed
    • District: District Of Columbia Public Schools

    Source: Bright MLS. This data may not be complete. We recommend contacting the local school district to confirm school assignments for this home.

    Get a cash offer in 3 minutes
    Find out how much your home could sell for in as little as 3 minutes with a no-obligation cash offer.
    Estimated market value
    $1,292,400
    Get a cash offer in 3 minutes
    Find out how much your home could sell for in as little as 3 minutes with a no-obligation cash offer.
    Estimated market value
    $1,292,400