MAJOR UPGRADES! Sellers have invested in significant upgrades including NEW HVAC (June 2025), NEW ROOF (coming July 2025) & a full conversion from septic to city sewer (June 2025). Combined with a $55K reduction from original listing price, this home is an exceptional value! Nestled on a quiet street in desirable Thompsons Station (Williamson County), this spacious 5-bedroom, 3-bath home has a thoughtfully designed layout featuring newer luxury vinyl plank flooring in main living areas (2020) & brand new carpet in main-level bedrooms (2025). The bright & open eat-in kitchen is equipped with elegant maple cabinetry, granite countertops, Whirlpool Gold stainless steel appliances & generous pantry. The primary suite on the main floor includes custom walk-in closet, full ensuite bathroom and access to the back deck. Two bedrooms, 2nd full bathroom & laundry room encompass the opposite side of the home, creating desired privacy. The main level also includes an open dining room, large living room with wood-burning fireplace & access to the back deck for seamless indoor-outdoor living. Upstairs is a spacious light-filled bonus room w/ built-in-shade skylights, 3rd full bathroom, PLUS two generously-sized bedrooms w/ custom closets that could be used as home office, playroom or man cave. Expansive WALK-IN attic offers abundant storage. This well-maintained property with NO HOA includes a newer aggregate driveway (2022) w/ extra parking space and an oversized 2-car garage with ample storage, built-in cabinets, countertop work area & walk door to the backyard. The backyard features a custom built raised garden bed (fenced & gated) & a freshly painted deck stepping down to a natural stone patio. Over 1/2 acre lot in a prime location! Enjoy the peaceful yard & great neighbors! The NEW June Lake I-65 interchange is just minutes away, providing quick access for commutes to Franklin or Nashville. Abundant shopping & restaurants nearby. Act now to make this amazing home your own!
Closed
$570,000
2833 Pedigo Pl, Thompsons Station, TN 37179
5beds
2,337sqft
Single Family Residence, Residential
Built in 1990
0.58 Acres Lot
$582,700 Zestimate®
$244/sqft
$3,126 Estimated rent
Home value
$582,700
$554,000 - $618,000
$3,126/mo
Zestimate® history
Owner options
List your home for rent
$3,126/mo
Rent Zestimate®
Find your next renter with Zillow Rental Manager. Plus, with online applications, you can quickly screen prospective tenants – for free.
$3,126/mo
Rent Zestimate®
Refinance and save
$3,243/mo
Est. payment
Refinancing to a lower rate could help reduce your monthly payments and save thousands over the life of the loan.
$3,243/mo
Est. payment
Explore your selling options
Work with a Zillow partner agent
Leverage their expertise and Zillow's premium Showcase listings to get your home seen by more buyers.
Get startedList with your own agent
Get your home in front of millions of buyers by listing it on Zillow.
Learn how to do itSell it yourself
Take full control of how buyers see your home on Zillow by listing For Sale by Owner (FSBO).
List your homeWhat's special
Wood-burning fireplaceAggregate drivewayOpen dining roomGenerous pantryNew carpetLight-filled bonus roomBack deck
Zillow last checked:
Listing updated:
Listed by:
JoBeth Woodward 615-806-3154,
Benchmark Realty, LLC
Bought with:
Diane Weaver, 330100
Benchmark Realty, LLC
Source: RealTracs MLS as distributed by MLS GRID,MLS#: 2865710
Facts & features
Interior
Bedrooms & bathrooms
- Bedrooms: 5
- Bathrooms: 3
- Full bathrooms: 3
- Main level bedrooms: 3
Heating
- Central, Dual
Cooling
- Ceiling Fan(s), Central Air, Dual
Appliances
- Included: Electric Oven, Electric Range, Dishwasher, Disposal, Dryer, Ice Maker, Microwave, Refrigerator, Washer
- Laundry: Electric Dryer Hookup, Washer Hookup
Features
- Ceiling Fan(s), Entrance Foyer, Extra Closets, Pantry, Walk-In Closet(s)
- Flooring: Carpet, Laminate, Tile
- Basement: None,Crawl Space
- Number of fireplaces: 1
- Fireplace features: Family Room, Wood Burning
Interior area
- Total structure area: 2,337
- Total interior livable area: 2,337 sqft
- Finished area above ground: 2,337
Property
Parking
- Total spaces: 5
- Parking features: Garage Door Opener, Garage Faces Side, Aggregate
- Garage spaces: 2
- Uncovered spaces: 3
Features
- Levels: Two
- Stories: 2
- Patio & porch: Deck, Patio, Porch
- Exterior features: Smart Light(s)
- Fencing: Partial
Lot
- Size: 0.58 Acres
- Dimensions: 135 x 185
Details
- Parcel number: 094153M A 00400 00011153M
- Special conditions: Standard
Construction
Type & style
- Home type: SingleFamily
- Property subtype: Single Family Residence, Residential
Materials
- Frame
- Roof: Shingle
Condition
- New construction: No
- Year built: 1990
Utilities & green energy
- Sewer: Public Sewer
- Water: Public
- Utilities for property: Water Available
Community & HOA
Community
- Subdivision: Buckner Place
HOA
- Has HOA: No
Location
- Region: Thompsons Station
Financial & listing details
- Price per square foot: $244/sqft
- Tax assessed value: $403,100
- Annual tax amount: $1,652
- Date on market: 5/2/2025
Price history
| Date | Event | Price |
|---|---|---|
| 9/29/2025 | Sold | $570,000-4.2%$244/sqft |
Source:  RealTracs MLS as distributed by MLS GRID #2865710 Report a problem RealTracs MLS as distributed by MLS GRID #2865710 Report a problem | ||
| 7/9/2025 | Contingent | $595,000$255/sqft |
Source: RealTracs MLS as distributed by MLS GRID #2865710 Report a problem | ||
| 7/1/2025 | Price change | $595,000-4.8%$255/sqft |
Source: RealTracs MLS as distributed by MLS GRID #2865710 Report a problem | ||
| 5/12/2025 | Price change | $624,900-3.8%$267/sqft |
Source: RealTracs MLS as distributed by MLS GRID #2865710 Report a problem | ||
| 5/2/2025 | Listed for sale | $649,900+128%$278/sqft |
Source: RealTracs MLS as distributed by MLS GRID #2865710 Report a problem | ||
| 12/15/2016 | Sold | $285,000$122/sqft |
Source: RealTracs MLS as distributed by MLS GRID #1779924 Report a problem | ||
| 11/11/2016 | Pending sale | $285,000$122/sqft |
Source: List For Less Realty, LLC #1779924 Report a problem | ||
| 11/10/2016 | Listed for sale | $285,000$122/sqft |
Source: List For Less Realty, LLC #1779924 Report a problem | ||
Public tax history
| Year | Property taxes | Tax assessment |
|---|---|---|
| 2025 | $2,025 +22.6% | $100,775 +56.7% |
| 2024 | $1,652 | $64,300 |
| 2023 | $1,652 | $64,300 |
| 2022 | $1,652 -2.1% | $64,300 |
| 2021 | $1,687 +16.5% | $64,300 +40.8% |
| 2020 | $1,448 +3% | $45,675 |
| 2019 | $1,406 +12% | $45,675 |
| 2018 | $1,255 | $45,675 |
| 2017 | $1,255 | $45,675 |
| 2016 | -- | $45,675 +12.8% |
| 2015 | -- | $40,475 |
| 2014 | -- | $40,475 |
| 2013 | -- | $40,475 |
| 2012 | -- | $40,475 |
| 2011 | -- | $40,475 +11.2% |
| 2007 | -- | $36,400 |
| 2006 | $823 -7.7% | $36,400 +14% |
| 2005 | $891 -6.4% | $31,929 |
| 2004 | $951 -1.3% | $31,929 |
| 2002 | $964 | $31,929 |
| 2001 | -- | $31,929 -75% |
| 2000 | -- | $127,717 |
Find assessor info on the county website
Neighborhood: 37179
Nearby homes
- $436,900-- bd2 ba1.3k sqft2837 Pedigo Pl, Thompsons Station, TN 37179Off Market
- $565,000-- bd2 ba1.4k sqft2829 Pedigo Pl, Thompsons Station, TN 37179Off Market
- $565,0004 bd2 ba2k sqft2779 Landcashire Ct, Thompsons Station, TN 37179Sold
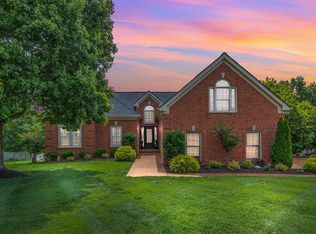
- $498,8003 bd2 ba1.9k sqft2778 Landcashire Ct, Thompsons Station, TN 37179Off Market
- $602,1003 bd2 ba2.3k sqft2775 Landcashire Ct, Thompsons Station, TN 37179Off Market
- $542,200-- bd2 ba1.4k sqft2830 Pedigo Pl, Thompsons Station, TN 37179Off Market
- $529,0003 bd2 ba1.5k sqft2826 Pedigo Pl, Thompsons Station, TN 37179Off Market
- $509,200-- bd2 ba1.4k sqft2834 Pedigo Pl, Thompsons Station, TN 37179Off Market
Nearby schools
GreatSchools rating
- 8/10Amanda H. North Elementary SchoolGrades: PK-5Distance: 1.4 mi
- 9/10Heritage Middle SchoolGrades: 6-8Distance: 1.4 mi
- 10/10Independence High SchoolGrades: 9-12Distance: 3.5 mi
Schools provided by the listing agent
- Elementary: Amanda H. North Elementary School
- Middle: Heritage Middle
- High: Independence High School
Source: RealTracs MLS as distributed by MLS GRID. This data may not be complete. We recommend contacting the local school district to confirm school assignments for this home.
Get a cash offer in 3 minutes
Find out how much your home could sell for in as little as 3 minutes with a no-obligation cash offer.
Estimated market value
$582,700
Get a cash offer in 3 minutes
Find out how much your home could sell for in as little as 3 minutes with a no-obligation cash offer.
Estimated market value
$582,700
- Tennessee
- Williamson County
- Thompsons Station
- 37179
- 2833 Pedigo Pl
Nearby cities
Nearby zip codes
Other Thompsons Station Topics
- Apartments for Rent in 37179
- Houses for Sale in 37179
- Houses for Rent in 37179
- 37179 Real Estate
- Thompsons Station Condos
- Houses for Sale in Thompsons Station
- Newest Listings in Thompsons Station
- Thompsons Station Home Values
- Thompsons Station Real Estate Agents
- Thompsons Station Refinance
- Thompsons Station Mortgage Rates
