Under contract-accepting backup offers. Virtually Staged. Welcome to a residence where timeless design meets modern sophistication in the highly sought-after Winter Park Pines community—one of Winter Park's most established neighborhoods, celebrated for its tree-lined streets, oversized homesites, exceptional schools, and proximity to world-class dining, shopping, golf, and cultural attractions. With no HOA, this thoughtfully renovated home offers the perfect balance of refined living and everyday comfort in one of Central Florida's most desirable locations. This 1,605 sqft, 4-bedroom, 2-bath residence, has been transformed with modern finishes, upgraded systems, and thoughtful design throughout. The open-concept layout seamlessly connects the living room, dining area, and kitchen, creating a bright and inviting space ideal for both everyday living and entertaining. The interior features new luxury vinyl flooring in all main areas and fully remodeled bathrooms with floor and wall tile, elongated modern toilets, updated vanities, and premium finishes. The main bathroom includes a new bathtub, medicine cabinet, and mirror cabinet, while the master bathroom offers a glass-walled shower with a niche and a double floating vanity with mirrored cabinets. The kitchen is a true centerpiece, showcasing a large island, quartz countertops, high-end custom cabinetry with soft-close drawers, and a pantry with built-in shelving. Luxury FORNO white-and-gold appliances elevate the space, including an induction cooktop and range, hood fan, double-door refrigerator with ice maker, and a microwave built into an island drawer. The kitchen is completed with a high-end white sink bowl and garbage disposal, adding both style and functionality. Major improvements were completed with permits, including new HVAC (2026), new water heater (2026), new 200 Amps electrical panel (2026), and a full plumbing repipe (2026). Additional upgrades include new wired smoke alarms and new doors throughout. The living room features modern potlights, and all bedrooms include contemporary ceiling fans. The lanai has been renovated, offering a comfortable outdoor retreat. Exterior enhancements include an updated roof (2020), fresh interior and exterior paint, a refinished garage floor, and an upgraded garage door opener (2026). The property also features a brand-new irrigation system (2026) to keep the grounds lush and easy to maintain. Smart-home additions include a smart Blink doorbell and a smart front-door lock, providing added convenience and security. The spacious, fully-fenced backyard offers privacy and endless possibilities for outdoor enjoyment, gardening, or future enhancements. Perfectly positioned just minutes from Winter Park Pines Golf Club, Cady Way Trail, Park Avenue, Rollins College, AdventHealth Winter Park, and the boutiques, fine dining, and cafés that have made Winter Park one of Central Florida's most coveted destinations, you'll also enjoy convenient access to Downtown Orlando, Baldwin Park, major highways, Orlando International Airport, and countless entertainment venues. With meticulous renovations, modern systems, smart-home upgrades, and an unbeatable Winter Park Pines location, this home is truly move-in ready and prepared to welcome its next owner.
Accepting backups
Price cut: $15K (8/20)
$669,000
2833 PRINCE JOHN ROAD, WINTER PARK, FL 32792
4beds
1,605sqft
Single Family Residence
Built in 1963
8,777 Square Feet Lot
$651,400 Zestimate®
$417/sqft
$-- HOA
What's special
Refinished garage floorThoughtfully renovated homeTree-lined streetsOpen-concept layoutOversized homesitesElongated modern toiletsBright and inviting space
- 64 days
- 762
- 72
Likely to sell faster than
Zillow last checked:
Listing updated:
Listed by:
Wendy Aldana LLC 510-316-6968,
NETWORTH REALTY OF ORLANDO, LLC 321-329-3127
Source: Stellar MLS,MLS#: O6427246 Originating MLS: Orlando Regional
Originating MLS: Orlando Regional
Facts & features
Interior
Bedrooms & bathrooms
- Bedrooms: 4
- Bathrooms: 2
- Full bathrooms: 2
Primary bedroom
- Features: Built-in Closet
- Level: First
Primary bathroom
- Features: No Closet
- Level: First
Kitchen
- Features: Built-in Closet
- Level: First
Living room
- Features: Built-in Closet
- Level: First
Heating
- Central, Electric
Cooling
- Central Air
Appliances
- Included: Convection Oven, Dishwasher, Electric Water Heater, Microwave, Range Hood
- Laundry: Electric Dryer Hookup, In Garage, Washer Hookup
Features
- Ceiling Fan(s)
- Flooring: Luxury Vinyl, Tile
- Doors: Sliding Doors
- Has fireplace: No
Interior area
- Total structure area: 2,133
- Total interior livable area: 1,605 sqft
Video & virtual tour
Property
Parking
- Total spaces: 2
- Parking features: Driveway, Garage Faces Side
- Attached garage spaces: 2
- Has uncovered spaces: Yes
Features
- Levels: One
- Stories: 1
- Patio & porch: Covered, Enclosed, Patio, Porch, Rear Porch
- Exterior features: Private Mailbox, Private Yard, Sidewalk
- Has view: Yes
- View description: Garden
Lot
- Size: 8,777 Square Feet
Details
- Parcel number: 092230942402260
- Zoning: R-1A
- Special conditions: None
Construction
Type & style
- Home type: SingleFamily
- Property subtype: Single Family Residence
Materials
- Block
- Foundation: Slab
- Roof: Shingle
Condition
- New construction: No
- Year built: 1963
Utilities & green energy
- Sewer: Public Sewer
- Water: Public
- Utilities for property: Electricity Available
Community & HOA
Community
- Pet fee: $0 monthly
- Subdivision: WINTER PARK PINES REP
HOA
- Has HOA: No
Location
- Region: Winter Park
Financial & listing details
- Price per square foot: $417/sqft
- Tax assessed value: $415,271
- Annual tax amount: $6,145
- Date on market: 7/22/2026
- Cumulative days on market: 61 days
- Listing terms: Cash,Conventional,FHA,VA Loan
- Ownership: Fee Simple
- Total actual rent: 0
- Electric utility on property: Yes
- Road surface type: Paved
Estimated market value
$651,400
$619,000 - $684,000
$2,625/mo
Price history
| Date | Event | Price |
|---|---|---|
| 8/20/2026 | Price change | $669,000-2.2%$417/sqft |
Source:  Stellar MLS #O6427246 Report a problem Stellar MLS #O6427246 Report a problem | ||
| 7/23/2026 | Listed for sale | $684,000+71%$426/sqft |
Source: Stellar MLS #O6427246 Report a problem | ||
| 2/13/2026 | Sold | $400,000-6.8%$249/sqft |
Source: Stellar MLS #O6374734 Report a problem | ||
| 1/27/2026 | Pending sale | $429,000$267/sqft |
Source: Stellar MLS #O6374734 Report a problem | ||
| 1/17/2026 | Listed for sale | $429,000$267/sqft |
Source: Stellar MLS #O6374734 Report a problem | ||
Public tax history
| Year | Property taxes | Tax assessment |
|---|---|---|
| 2024 | $4,562 +7.4% | $301,233 +3% |
| 2023 | $4,247 +3.8% | $292,459 +3% |
| 2022 | $4,092 +1.8% | $283,941 +3% |
| 2021 | $4,021 -12.3% | $275,671 +2.1% |
| 2020 | $4,583 +193% | $270,004 +126.4% |
| 2019 | $1,564 +1.1% | $119,279 +1.9% |
| 2018 | $1,546 | $117,055 -49% |
| 2017 | $1,546 +2.4% | $229,720 +12.1% |
| 2016 | $1,510 +2% | $204,941 +11.6% |
| 2015 | $1,480 -4.1% | $183,584 +17.4% |
| 2014 | $1,543 +2.2% | $156,405 +22.8% |
| 2013 | $1,510 +1.3% | $127,406 +0.3% |
| 2012 | $1,492 +3.6% | $127,085 -13.5% |
| 2011 | $1,440 +5.4% | $146,964 -7.6% |
| 2010 | $1,365 | $159,051 -3.9% |
| 2009 | -- | $165,577 -11.3% |
| 2008 | $1,249 -9.1% | $186,571 -2.5% |
| 2007 | $1,374 -5.1% | $191,312 -6% |
| 2006 | $1,448 +2.3% | $203,619 +19.5% |
| 2005 | $1,415 +5.2% | $170,461 +11.4% |
| 2004 | $1,346 +1% | $153,040 +1.3% |
| 2003 | $1,333 +2.9% | $151,063 +19.4% |
| 2002 | $1,295 -0.4% | $126,512 +7.5% |
| 2001 | $1,300 +2.7% | $117,661 +20.1% |
| 2000 | $1,267 | $97,933 |
Find assessor info on the county website
Monthly payment
Est. payment
Payment breakdown
Explore the cost of this home by adjusting the details. Changes won't be saved.Climate risks
Neighborhood: 32792
- $543,4003 bd2 ba1.6k sqft2825 Prince John Rd, Winter Park, FL 32792Off Market
- $566,5004 bd2 ba1.8k sqft2841 Prince John Rd, Winter Park, FL 32792Off Market
- $583,7003 bd2 ba1.8k sqft2830 Lion Heart Rd, Winter Park, FL 32792Off Market
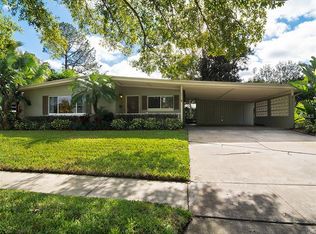
- $441,1003 bd2 ba1.3k sqft2838 Lion Heart Rd, Winter Park, FL 32792Off Market
Similar homes
- $675,0004 bd2 ba1.6k sqft2215 WOODCREST DRIVE, WINTER PARK, FL 32792For Sale

 MLS ID #O6442348, Shari Klafter, KELLER WILLIAMS WINTER PARK. Stellar MLS
 - $699,0004 bd2 ba1.5k sqft2260 COLDSTREAM DRIVE, WINTER PARK, FL 32792For Sale
 MLS ID #O6437438, Steven Ritz, KELLER WILLIAMS WINTER PARK. Stellar MLS
 - $544,9003 bd2 ba1.5k sqft330 ELKHORN COURT, WINTER PARK, FL 32792For Sale
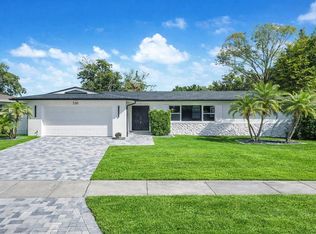 MLS ID #O6376757, Neil Chetram, LA ROSA REALTY CW PROPERTIES L. Stellar MLS
 - $520,0004 bd2 ba1.7k sqft1905 BONANZA CT, WINTER PARK, FL 32792For Sale
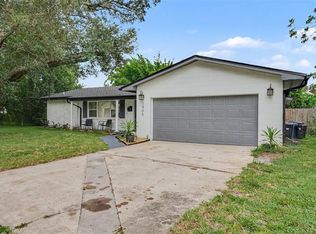 MLS ID #O6433122, Bailey Briscoe, ORCHARD BROKERAGE, LLC. Stellar MLS
 - $770,0004 bd3 ba2.1k sqft2286 MARSH SEDGE LANE, WINTER PARK, FL 32792For SaleMLS ID #O6426548, Brandon Geers, COMPASS FLORIDA LLC. Stellar MLS
- $419,0004 bd2 ba1.8k sqft1842 PURITAN AVENUE, WINTER PARK, FL 32792For SaleMLS ID #G5115442, Karan Jodha, MOBED REALTY, P.A.. Stellar MLS
- $549,0004 bd2 ba2.2k sqft8042 RIDGE WAY, ORLANDO, FL 32817For SaleMLS ID #V4951254, Jackie DeSousa, BEE REALTY CORP. Stellar MLS
- $659,9003 bd3 ba1.8k sqft934 BOARDMAN STREET, ORLANDO, FL 32804For SaleMLS ID #O6427764, Jeffery Reupert, COLDWELL BANKER REALTY. Stellar MLS
- $425,0003 bd2 ba1.1k sqft7384 GRAND AVENUE, WINTER PARK, FL 32792For SaleMLS ID #O6433455, Joseph Sipp, KELLER WILLIAMS WINTER PARK. Stellar MLS
- $615,0004 bd2 ba1.6k sqft1348 RADCLYFFE ROAD, ORLANDO, FL 32804For SaleMLS ID #O6408360, Abbas Sultanali, ALPHA EQUITY REALTY & MANAGEMENT INC. Stellar MLS
- $599,0003 bd2 ba1.6k sqft1707 HARMON AVENUE, WINTER PARK, FL 32789For SaleMLS ID #O6409180, Nicole Howell, FANNIE HILLMAN & ASSOCIATES. Stellar MLS
- $574,9003 bd2 ba1.2k sqft1354 INDIANA AVENUE, WINTER PARK, FL 32789For SaleMLS ID #O6387500, Ellen Bessette, CHARLES RUTENBERG REALTY ORLANDO. Stellar MLS
- $525,0003 bd2 ba1.8k sqft726 FOREST GLEN COURT, MAITLAND, FL 32751For SaleMLS ID #O6420590, Janet Garay, FLORIDA REALTY OF MIAMI CORP. Stellar MLS
- $525,0003 bd2 ba1.7k sqft1448 FAIRWAY OAKS DRIVE, CASSELBERRY, FL 32707For SaleMLS ID #O6438680, Bill Miller, RE/MAX CENTRAL REALTY. Stellar MLS
- $619,0003 bd2 ba1.7k sqft317 W KING ST, ORLANDO, FL 32804For SaleMLS ID #O6429593, Kiera Murphy, FANNIE HILLMAN & ASSOCIATES. Stellar MLS
- $529,0003 bd2 ba1.4k sqft1741 WESTCHESTER AVENUE, WINTER PARK, FL 32789For SaleMLS ID #O6399014, Mick Night, PREMIER SOTHEBY'S INTL. REALTY. Stellar MLS
- $594,0004 bd2 ba2.3k sqft3118 PICKFAIR STREET, ORLANDO, FL 32803For SaleMLS ID #O6348104, Charisma Marin, CHARISMA REALTY CORP. Stellar MLS
- $750,0003 bd2 ba2.1k sqft2130 DELORAINE TRAIL, MAITLAND, FL 32751For SaleMLS ID #O6397018, Mario Zendeli, COMPASS FLORIDA LLC. Stellar MLS
- $454,0004 bd2 ba1.6k sqft3336 TCU BOULEVARD, ORLANDO, FL 32817For SaleMLS ID #S5155571, Sathya Montoya, MONTSAI. Stellar MLS
- $950,0004 bd3 ba2k sqft3006 NORTHWOOD BOULEVARD, WINTER PARK, FL 32789For SaleMLS ID #O6419056, Daren Ellington, ORLANDO HOMES GROUP LLC. Stellar MLS
