Skip main navigation
Off market
  • $289,600

    2833 Route 9d Unit 7, Poughkeepsie, NY 12590

    2beds
    1,180sqft
    Condo
    Built in 1973
    -- sqft lot
    $289,600 Zestimate®
    $245/sqft
    $2,500 Estimated rent

    Home value

    $289,600

    $272,000 - $307,000

    $2,500/mo

    Zestimate® history
    Loading
    Loading...

    Owner options

    List your home for rent

    $2,500/mo

    Rent Zestimate®

    Find your next renter with Zillow Rental Manager. Plus, with online applications, you can quickly screen prospective tenants – for free.

    Learn more

    $2,500/mo

    Rent Zestimate®

    Refinance and save

    $2,009/mo

    Est. payment

    Refinancing to a lower rate could help reduce your monthly payments and save thousands over the life of the loan.

    See today's rates

    $2,009/mo

    Est. payment

    Explore your selling options

    Work with a Zillow partner agent

    Leverage their expertise and Zillow's premium Showcase listings to get your home seen by more buyers.

    Get started

    List with your own agent

    Get your home in front of millions of buyers by listing it on Zillow.

    Learn how to do it

    Sell it yourself

    Take full control of how buyers see your home on Zillow by listing For Sale by Owner (FSBO).

    List your home

    What's special

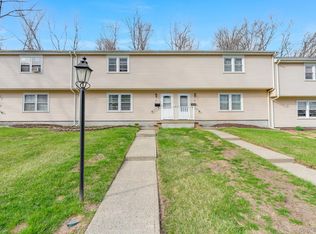
    *Multiple offers-H&B offer, Monday, Oct. 5th by 3 pm.* Your next home could be this fully renovated end unit, two-story townhouse in Chanticleer Condominium. Small condo community within minutes to shopping, restaurants, entertainment, Metro North RR, I84, Route 9 & Route 9D-all great commuter location & roads. This sparkling home features all new s/s kitchen appliances, quartz countertop, and mini subway tile backsplash. New half bath off kitchen with window for natural lighting. Main floor laundry area includes washer & dryer. Premium grade Pergo laminate flooring throughout the entire first floor, and wall to wall carpet with memory foam underlayment on the second floor. Designer upstairs bathroom with beautiful & quality vanity & sink, ceramic tile bath surround, large mirrors and contemporary lighting. Oversize Master BR has walk-in closet with new wood closet organizer plus a separate double closet. Second BR is generous size to accommodate two twin beds easily. Staircase with new treads and handrail, and guardrail. These high-end material selections are typically found in more expensive homes. Freshly painted thru, all new door hardware, new hot water heater, digital programmable thermostats. Replacement windows for easy cleaning. New front and rear exterior doors, storm doors, and window treatments that will stay. Walk-out rear door to large concrete patio area with privacy fence, overlooking a small lawn area and wooded lot. Town water & sewer, roof has been updated. Reserved parking for two cars and plenty guest parking. Low taxes and low HOA monthly charges at $275 includes: snow removal, landscaping, grounds maintenance, garbage. Enjoy the carefree living and why pay rent when you can own? Take advantage of the low interest rates. Make this your next home! Please park in the two reserved spots in front of unit #7 or at 'Visitor' parking spots facing the woods. DO NOT park at other unit owners parking spots.

    This property is off market, which means it's not currently listed for sale or rent on Zillow. This may be different from what's available on other websites or public sources.

    Facts & features

    Interior

    Bedrooms & bathrooms
    • Bedrooms: 2
    • Bathrooms: 2
    • Full bathrooms: 1
    • 1/2 bathrooms: 1
    Heating
    • Baseboard, Electric
    Cooling
    • Wall
    Appliances
    • Included: Dishwasher, Dryer, Range / Oven, Refrigerator, Washer
    Features
    • Flooring: Tile, Carpet, Laminate
    Interior area
    • Total interior livable area: 1,180 sqft

    Property

    Parking
    • Total spaces: 2
    Features
    • Exterior features: Brick
    Lot
    • Size: 5,227 sqft
    Details
    • Parcel number: 1346896158102787050000

    Construction

    Type & style
    • Home type: Condo
    Materials
    • Wood
    • Foundation: Piers
    • Roof: Asphalt
    Condition
    • Year built: 1973

    Community & neighborhood

    Location
    • Region: Poughkeepsie

    Other

    Other facts
    • APPLIANCES: Range, Refrigerator, Dishwasher, Dryer, Washer
    • COOLING: Window Unit(s), Wall Unit(s)
    • EQUIPMENT: Cable Ready, Smoke Detectors, Carbon Monoxide Detector
    • EXTERIOR FEATURES: Landscaped, Outside Lighting, Patio, Storm Doors
    • FLOORING: Wall to Wall Carpet, Ceramic Tile, Laminate
    • LOCK BOX DESCRIPTION: Combo
    • ROOF: Asphalt Shingles
    • End Unit: Yes
    • Pets Allowed: Yes
    • EXTERIOR: Brick, Aluminum
    • WATER/SEWER: City Sewer, City Water
    • HEATING: Electric, Baseboards
    • PARK/GARAGE: Off Street, 2 Cars
    • Square Ft Source: Public Records
    • AMENITIES: Bus Route, Medical Facility, Park, Public Transportation, Shopping/Mall
    • CONSTRUCTION: Frame
    • FOUNDATION: Slab
    • Sub Type: Condo
    • ELECTRICITY: Circuit Breakers, 150 Amps
    • Post Office: WAPPINGERS FALLS
    • FENCE: Full, Privacy

    Price history

    DateEventPrice
    11/24/2020Sold$200,000+11.2%$169/sqft
    Source: Public Record Report a problem
    10/14/2020Pending sale$179,888$152/sqft
    Source: REALTY CENTER HUDSON VALLEY TP #395269 Report a problem
    9/28/2020Listed for sale$179,888-13.9%$152/sqft
    Source: REALTY CENTER HUDSON VALLEY TP #395269 Report a problem
    6/3/2005Sold$209,000$177/sqft
    Source: Public Record Report a problem

    Public tax history

    YearProperty taxesTax assessment
    2025-- $104,500
    2024-- $104,500
    2023-- $104,500 +9.4%
    2022-- $95,500 +5.2%
    2021-- $90,800
    2020-- $90,800
    2019-- $90,800 +6.8%
    2018-- $85,000
    2017$2,603 $85,000
    2016-- $85,000
    2015-- $85,000
    2014-- $85,000 -9.1%
    2012-- $93,500
    2011-- $93,500 -9.7%
    2010-- $103,500 -1.9%
    2009-- $105,500
    2008-- $105,500

    Find assessor info on the county website

    Neighborhood: 12590

    Nearby schools

    GreatSchools rating
    Schools provided by the listing agent
    • Elementary: Sheafe Road Elementary School
    • Middle: Wappingers Jr. High School
    • High: Roy C. Ketcham Senior High Schoo
    • District: Wappingers Central

    Source: The MLS. This data may not be complete. We recommend contacting the local school district to confirm school assignments for this home.

    Get a cash offer in 3 minutes
    Find out how much your home could sell for in as little as 3 minutes with a no-obligation cash offer.
    Estimated market value
    $289,600
    Get a cash offer in 3 minutes
    Find out how much your home could sell for in as little as 3 minutes with a no-obligation cash offer.
    Estimated market value
    $289,600