Beautifully maintained 4 bedroom, 3 full bathroom, and bonus room with an open floorplan and lots of natural light! Features include brand new LVP flooring, propane fireplace, privacy fenced back yard, and a matching storage building in the backyard with plenty of space. Kitchen appliances are less than 2 years old. Water heater is approximately 2 years old with a 20 year transferrable warranty. Cordless wide-slat blinds throughout. Living room and garage TVs, 3 nest cameras, and doorbell camera all convey. Move in ready!
Active
$325,000
2833 Russet Ridge Dr, Clarksville, TN 37040
4beds
1,863sqft
Single Family Residence, Residential
Built in 2015
0.29 Acres Lot
$-- Zestimate®
$174/sqft
$-- HOA
What's special
Propane fireplaceBrand new lvp flooringLots of natural lightCordless wide-slat blinds throughout
- 24 days
- 643
- 79
Likely to sell faster than
Zillow last checked:
Listing updated:
Listed by:
Caitlin Grisier 419-799-1355,
Century 21 Platinum Properties 931-771-9070
Source: RealTracs MLS as distributed by MLS GRID,MLS#: 3547112
Facts & features
Interior
Bedrooms & bathrooms
- Bedrooms: 4
- Bathrooms: 3
- Full bathrooms: 3
- Main level bedrooms: 3
Bedroom 1
- Features: Suite
- Level: Suite
- Area: 168 Square Feet
- Dimensions: 14x12
Bedroom 2
- Area: 100 Square Feet
- Dimensions: 10x10
Bedroom 3
- Area: 121 Square Feet
- Dimensions: 11x11
Bedroom 4
- Area: 132 Square Feet
- Dimensions: 11x12
Primary bathroom
- Features: Double Vanity
- Level: Double Vanity
Dining room
- Area: 80 Square Feet
- Dimensions: 10x8
Kitchen
- Features: Eat-in Kitchen
- Level: Eat-in Kitchen
- Area: 132 Square Feet
- Dimensions: 11x12
Living room
- Area: 252 Square Feet
- Dimensions: 18x14
Recreation room
- Features: Basement Level
- Level: Basement Level
- Area: 320 Square Feet
- Dimensions: 16x20
Heating
- Electric, Heat Pump
Cooling
- Electric, Central Air
Appliances
- Included: Microwave, Dishwasher, Electric Oven, Electric Range
Features
- Ceiling Fan(s)
- Flooring: Carpet, Wood, Tile
- Basement: Full,Finished
- Number of fireplaces: 1
- Fireplace features: Living Room
Interior area
- Total structure area: 1,863
- Total interior livable area: 1,863 sqft
- Finished area above ground: 1,178
- Finished area below ground: 685
Property
Parking
- Total spaces: 2
- Parking features: Garage Door Opener, Attached, Concrete
- Attached garage spaces: 2
Features
- Levels: Two
- Stories: 2
- Patio & porch: Deck, Covered
- Fencing: Privacy
Lot
- Size: 0.29 Acres
Details
- Parcel number: 063031L H 00900 00003031L
- Special conditions: Standard
Construction
Type & style
- Home type: SingleFamily
- Property subtype: Single Family Residence, Residential
Materials
- Vinyl Siding
- Roof: Shingle
Condition
- New construction: No
- Year built: 2015
Utilities & green energy
- Sewer: Public Sewer
- Water: Public
- Utilities for property: Electricity Available, Water Available
Community & HOA
Community
- Subdivision: Camelot Hills
HOA
- Has HOA: No
Location
- Region: Clarksville
Financial & listing details
- Price per square foot: $174/sqft
- Tax assessed value: $307,100
- Annual tax amount: $1,899
- Date on market: 9/12/2026
- Electric utility on property: Yes
Estimated market value
Not available
Estimated sales range
Not available
Not available
Price history
| Date | Event | Price |
|---|---|---|
| 9/12/2026 | Listed for sale | $325,000+64.1%$174/sqft |
Source:  RealTracs MLS as distributed by MLS GRID #3547112 Report a problem RealTracs MLS as distributed by MLS GRID #3547112 Report a problem | ||
| 1/26/2018 | Sold | $198,000-0.5%$106/sqft |
Source: RealTracs MLS as distributed by MLS GRID #1864811 Report a problem | ||
| 11/8/2017 | Listed for sale | $199,000$107/sqft |
Source: CENTURY 21 Platinum Properties #1864811 Report a problem | ||
| 11/8/2017 | Pending sale | $199,000$107/sqft |
Source: CENTURY 21 Platinum Properties #1864811 Report a problem | ||
| 10/5/2017 | Listing removed | $199,000$107/sqft |
Source: CENTURY 21 Platinum Properties #1864811 Report a problem | ||
| 9/20/2017 | Listed for sale | $199,000+5.9%$107/sqft |
Source: CENTURY 21 Platinum Properties #1864811 Report a problem | ||
| 3/19/2015 | Sold | $188,000+452.9%$101/sqft |
Source: Public Record Report a problem | ||
| 10/16/2014 | Sold | $34,000$18/sqft |
Source: Public Record Report a problem | ||
Public tax history
| Year | Property taxes | Tax assessment |
|---|---|---|
| 2024 | $2,288 +9.5% | $76,775 +55.1% |
| 2023 | $2,089 | $49,500 |
| 2022 | $2,089 +41.1% | $49,500 |
| 2021 | $1,480 -25.6% | $49,500 |
| 2020 | $1,990 0% | $49,500 |
| 2019 | $1,990 | $49,500 +15.7% |
| 2018 | $1,990 +47.2% | $42,800 -2.8% |
| 2017 | $1,352 -28.8% | $44,050 |
| 2016 | $1,898 +2.2% | $44,050 |
| 2015 | $1,857 +425.3% | $44,050 +418.2% |
| 2014 | $353 | $8,500 |
Find assessor info on the county website
Monthly payment
Est. payment
Payment breakdown
Explore the cost of this home by adjusting the details. Changes won't be saved.Climate risks
Neighborhood: 37040
Nearby schools
Schools provided by the listing agent
- Elementary: Glenellen Elementary
- Middle: Northeast Middle
- High: Northeast High School
Source: RealTracs MLS as distributed by MLS GRID. This data may not be complete. We recommend contacting the local school district to confirm school assignments for this home.
- $245,0003 bd2 ba1.3k sqft2837 Russet Ridge Dr, Clarksville, TN 37040For Sale

- $282,5003 bd2 ba1.3k sqft2829 Russet Ridge Dr, Clarksville, TN 37040Off Market

- $259,5003 bd2 ba1.2k sqft153 Camelot Hls LOT 153, Clarksville, TN 37042Off Market
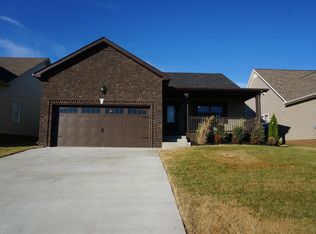
- $320,0003 bd2 ba1.8k sqft2825 Russet Ridge Dr, Clarksville, TN 37040Sold
Similar homes
- $350,0004 bd3 ba2k sqft1301 Eagles View Dr, Clarksville, TN 37040For Sale
 MLS ID #3546815, Debra Butts. RealTracs MLS as distributed by MLS GRID
 - $320,0003 bd3 ba1.8k sqft2785 Ridgepole Dr, Clarksville, TN 37040For Sale
 MLS ID #3270429, Charly Barnett. RealTracs MLS as distributed by MLS GRID
 - $329,9003 bd2 ba1.8k sqft2893 Teakwood Dr, Clarksville, TN 37040For Sale
 MLS ID #3511071, David Hansard. RealTracs MLS as distributed by MLS GRID
 - $338,0003 bd2 ba1.8k sqft108 Brocket Ct, Clarksville, TN 37040For Sale
 MLS ID #3546057, Patrycja Ellens. RealTracs MLS as distributed by MLS GRID
 - $325,0003 bd3 ba2k sqft1488 Cedar Springs Cir, Clarksville, TN 37042For SaleMLS ID #3320121, Nathaniel Stephens. RealTracs MLS as distributed by MLS GRID
- $345,0003 bd3 ba1.9k sqft411 River Heights Dr, Clarksville, TN 37040For SaleMLS ID #3529483, Debra Butts. RealTracs MLS as distributed by MLS GRID
- $327,9004 bd3 ba1.8k sqft3762 Suiter Rd, Clarksville, TN 37040For SaleMLS ID #3593930, Heather M. Eisenmann. RealTracs MLS as distributed by MLS GRID
- $305,0004 bd3 ba1.6k sqft454 N Magnolia Dr, Clarksville, TN 37042For SaleMLS ID #3602980, Samantha Kellett. RealTracs MLS as distributed by MLS GRID
- $324,9003 bd3 ba2.1k sqft3708 Kendra Ct S, Clarksville, TN 37040For SaleMLS ID #3261087, Cristen Bell. RealTracs MLS as distributed by MLS GRID
- $300,0003 bd3 ba1.5k sqft571 Tracy Ln, Clarksville, TN 37040For SaleMLS ID #3544805, Charly Barnett. RealTracs MLS as distributed by MLS GRID
- $255,0002 bd2 ba1.2k sqft1009 Winesap Rd, Clarksville, TN 37040For SaleMLS ID #3546765, Seth Reneau. RealTracs MLS as distributed by MLS GRID
- $349,9003 bd2 ba2.1k sqft1589 Kestrel Dr, Clarksville, TN 37040For SaleMLS ID #3604001, Sarah Evans. RealTracs MLS as distributed by MLS GRID
- $325,0003 bd3 ba1.8k sqft3658 Fox Tail Dr, Clarksville, TN 37040For SaleMLS ID #3526786, Jennifer Collins. RealTracs MLS as distributed by MLS GRID
- $375,0004 bd3 ba2.3k sqft3908 Justene Ct, Clarksville, TN 37040For SaleMLS ID #3542703, Rob Gallowitz. RealTracs MLS as distributed by MLS GRID
- $319,9003 bd3 ba1.9k sqft3718 Tradewinds Ter, Clarksville, TN 37040For SaleMLS ID #3288030, Felicia Waller. RealTracs MLS as distributed by MLS GRID
- $372,9004 bd3 ba2.3k sqft488 Kinslow Ct, Clarksville, TN 37040For SaleMLS ID #3304536, Patrycja Ellens. RealTracs MLS as distributed by MLS GRID
- $335,0003 bd2 ba2.2k sqft688 Fallbrook Ln, Clarksville, TN 37040For SaleMLS ID #3182124, Eric A. Boyd. RealTracs MLS as distributed by MLS GRID
- $305,0003 bd3 ba1.8k sqft1913 Patton Rd, Clarksville, TN 37042For SaleMLS ID #3505826, Amanda Alexander. RealTracs MLS as distributed by MLS GRID
- $369,9994 bd3 ba2.3k sqft1037 Harrison Way, Clarksville, TN 37042For SaleMLS ID #3598614, Autumn Faughn. RealTracs MLS as distributed by MLS GRID
- $285,0003 bd3 ba1.8k sqft2169 Bauling Ln, Clarksville, TN 37040For SaleMLS ID #3528858, Fonte Chapman. RealTracs MLS as distributed by MLS GRID
