Skip main navigation
Off market
  • $1,191,900

    2833 S Geneva Cir, Bloomington, IN 47401

    5beds
    4,852sqft
    SingleFamily
    Built in 2018
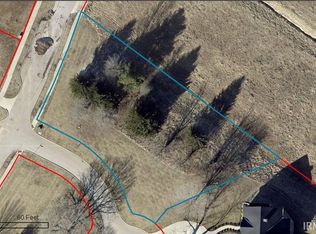
    0.83 Acres Lot
    $1,191,900 Zestimate®
    $246/sqft
    $5,902 Estimated rent

    Home value

    $1,191,900

    $1.11M - $1.28M

    $5,902/mo

    Zestimate® history
    Loading
    Loading...

    Owner options

    List your home for rent

    $5,902/mo

    Rent Zestimate®

    Find your next renter with Zillow Rental Manager. Plus, with online applications, you can quickly screen prospective tenants – for free.

    Learn more

    $5,902/mo

    Rent Zestimate®

    Refinance and save

    $5,754/mo

    Est. payment

    Refinancing to a lower rate could help reduce your monthly payments and save thousands over the life of the loan.

    See today's rates

    $5,754/mo

    Est. payment

    Explore your selling options

    Work with a Zillow partner agent

    Leverage their expertise and Zillow's premium Showcase listings to get your home seen by more buyers.

    Get started

    List with your own agent

    Get your home in front of millions of buyers by listing it on Zillow.

    Learn how to do it

    Sell it yourself

    Take full control of how buyers see your home on Zillow by listing For Sale by Owner (FSBO).

    List your home

    What's special


    SELLER HAS ANOTHER PROJECT TO GET STARTED AND HAS AUTHORIZED THE PRICE TO BE REDUCED TO $769,900! Buy now and have instant equity! This is an unbelievable value for this quality, new construction home. This special property is the first new build in the estate home area of Verona Park (formerly The Lakes), the new SE development which will feature multiple ponds with a waterfall feature, walking trails, pocket parks, shops and more when completed. This exciting 5,400 SF home has an open floor plan and combines upscale modern amenities in a comfortable design. Custom features of this well-built home include 2 by 6 construction, 10 ft ceilings, tray ceilings, cathedral ceilings, wide plank, distressed Hickory hardwood flooring, exquisitely detailed Amish cabinetry and built-ins, distinctive light fixtures, built in speakers and so much more. Kitchen features stunning cabinetry, a handy pot filler placed above the Wolfe 5 burner gas stove-top, Wolfe built-in ovens, Bosch dishwasher, wine cooler, oversized built in Monogram refrigerator, White Ice granite countertops and an island w/farm sink & breakfast bar. The large, sunny dining area extends off the kitchen and opens onto the grand covered deck. The great room also opens onto the deck, has a full wall of windows and a handsome sealed gas fireplace providing ambiance and warmth. Home has 5 BR???s (5th BR and 4th full BA are in the LL), a bonus room, laundry room and an office. The master bath has a separate commode room, large walk-in shower, double vanities, heated tile flooring and a walk-in closet. Two of the bedrooms share an elegant Jack & Jill bath. The upstairs bedroom has its own bath and a separate sitting/office/playroom. The huge lower level is newly finished and offers a huge rec room and loads of storage space. There is room on the lot to add a detached garage and a pool if desired. You will love the convenience of this location! Just minutes to shopping, parks, downtown, Indiana University and the new I

    This property is off market, which means it's not currently listed for sale or rent on Zillow. This may be different from what's available on other websites or public sources.
    Facts & features

    Interior

    Bedrooms & bathrooms
    • Bedrooms: 5
    • Bathrooms: 5
    • Full bathrooms: 4
    • 1/2 bathrooms: 1
    Heating
    • Forced air
    Features
    • Flooring: Tile, Carpet
    • Has fireplace: Yes
    Interior area
    • Total interior livable area: 4,852 sqft

    Property

    Features
    • Exterior features: Stone
    Lot
    • Size: 0.83 Acres
    Details
    • Zoning: PUD Planned Unit Development Dis

    Construction

    Type & style
    • Home type: SingleFamily
    • Architectural style: Traditional
    Condition
    • Year built: 2018

    Utilities & green energy

    • Sewer: City

    Community & neighborhood

    Location
    • Region: Bloomington

    Other

    Other facts
    • Sale/Rent: For Sale
    • AMENITIES: Ceiling Fan(s), Detector-Smoke, Porch Covered, Main Floor Laundry, Breakfast Bar, Cable Ready, 1st Bdrm En Suite, Garage Door Opener, Main Level Bedroom Suite, Closet(s) Walk-in, Disposal, Dryer Hook Up Electric, Washer Hook-Up, Ceiling-Cathedral, Twin Sink Vanity, Ceiling-9+, Tub/Shower Combination, Built-In Bookcase, Patio Covered, Stand Up Shower, Deck Covered, Utility Sink, Countertops-Stone, Guest Quarters, Kitchen Island, Ceiling-Tray, Crown Molding, Built-In Speaker System, Open Floor Plan, Foyer Entry, Custom Cabinetry, Near Walking Trail, Jack & Jill Bath, Split Br Floor Plan
    • BASEMENT/FOUNDATION: Full Basement, Walk-Out Basement, Partially Finished
    • COOLING: Central Air
    • FLOORING: Carpet, Tile, Hardwood Floors
    • HEATING/FUEL: Forced Air, Gas
    • 3rd Bdrm Level: Main
    • Kitchen Level: Main
    • 1st Bdrm Level: Main
    • 2nd Bdrm Level: Main
    • Platted Y/N: Yes
    • Assoc. Dues Frequency: Not Applicable
    • Laundry Level: Main
    • Road Surface: Paved
    • Basement Y/N: Yes
    • Fireplace Y/N: Yes
    • Dining Rm Level: Main
    • Garage Type: Attached
    • Water Utility: City
    • Sewer: City
    • ROOF MATERIAL: Shingle
    • LOCATION: City/Town/Suburb, Near College Campus
    • DRIVEWAY: Concrete
    • FIREPLACE: Living/Great Rm, Gas Log
    • Extra Rm Level: Main
    • ARCHITECTURAL STYLE: Traditional
    • LOT DESCRIPTION: Cul-De-Sac
    • BASEMENT MATERIAL: Poured Concrete
    • 4th Bdrm Level: Upper
    • Style: One and Half Story
    • Square Footage Source: Builders Data
    • Other Room 2 Level: Lower
    • Family Rm Level: Lower
    • EXTERIOR: Stone, Fiber Cement
    • Other Room 1 Level: Upper
    • Planned Unit Dev. Y/N: Yes
    • ELECTRIC COMPANY: Duke Energy Indiana
    • Off Street Parking Y/N: Yes
    • GAS COMPANY: Vectren Energy
    • Road Access: County
    • 5th Bdrm Level: Lower
    • New Construction: Custom
    • Rec Rm Level: Lower
    • CABLE COMPANY: Comcast
    • Township: Perry
    • Other Room 3 Level: Lower
    • Zoning: PUD Planned Unit Development Dis
    • Association ID: Bloomington BOR
    • Subdivision: Southeast Monroe County
    • WATER COMPANY: Bloomington City Utility
    • Status: Cont-AccptngBackupOffers
    • WATER FEATURES: Assoc
    • Send to Trulia: Yes
    • Send to Homes.com: Yes
    • Send to ListHub: Yes
    • Send to Realtor.com: Yes
    • Send to Zillow: Yes

    Price history

    DateEventPrice
    12/17/2018Listing removed$769,900$159/sqft
    Source: RE/MAX Realty Professionals #201835834 Report a problem
    10/18/2018Price change$769,900-11.9%$159/sqft
    Source: RE/MAX REALTY PROFESSIONALS #201835834 Report a problem
    8/10/2018Listed for sale$873,900-9.8%$180/sqft
    Source: RE/MAX Realty Professionals #201835834 Report a problem
    5/23/2018Listing removed$969,000$200/sqft
    Source: FC Tucker/Bloomington REALTORS #201755965 Report a problem
    12/29/2017Listed for sale$969,000+521.6%$200/sqft
    Source: FC Tucker/Bloomington REALTORS #201755965 Report a problem
    9/19/2017Listing removed$155,900$32/sqft
    Source: RE/MAX Acclaimed Properties #201708405 Report a problem
    3/3/2017Listed for sale$155,900$32/sqft
    Source: RE/MAX Acclaimed Properties #201708405 Report a problem

    Public tax history

    Tax history is unavailable.

    Neighborhood: 47401

    Nearby schools

    GreatSchools rating
    Schools provided by the listing agent
    • Elementary: Rogers/Binford
    • Middle: Jackson Creek
    • High: Bloomington South
    • District: Monroe County Community School C

    Source: The MLS. This data may not be complete. We recommend contacting the local school district to confirm school assignments for this home.

    Get a cash offer in 3 minutes
    Find out how much your home could sell for in as little as 3 minutes with a no-obligation cash offer.
    Estimated market value
    $1,191,900
    Get a cash offer in 3 minutes
    Find out how much your home could sell for in as little as 3 minutes with a no-obligation cash offer.
    Estimated market value
    $1,191,900