Welcome to this beautifully maintained, one-owner home in the exclusive gated community of Tavera South in Mesa.
Built just six years ago and situated on a premium lot, this 4-bedroom, 2.5-bath residence offers exceptional privacy along with rare direct frontage to the community and resort-style pool--creating a setting where everyday living feels like a retreat.
Step inside to an open and inviting floor plan thoughtfully designed for modern living. At the heart of the home is a chef-inspired kitchen featuring a large quartz island, elegant shaker cabinetry, stainless steel appliances, and designer backsplash. A soft, neutral palette enhances the space, creating a clean and timeless aesthetic.
The open-concept layout allows the kitchen to flow gracefully into the living room perfect for refined entertaining and relaxed living. The main level is enhanced by rich wood-look plank tile flooring and elegant plantation shutters throughout.
Upstairs, you'll find 4 generously sized bedrooms, 2 bathrooms, and a thoughtfully designed laundry room with custom cabinetry. The owner's suite is elevated with a generous walk-in closet, separate tub/shower, and a dual vanity. Spacious secondary bedrooms offer comfort and functionality, each complete with ample closet space.
Step outside to a private paver patio with view fencing overlooking open green space. Low-maintenance turf and an automatic shade create the perfect blend of comfort, privacy, and outdoor enjoyment.
Residents of Tavera South enjoy a low-maintenance lifestyle with exclusive access to private amenities, including a pool and spa, ramada, and tot lot--all within a secure and peaceful gated setting.
Ideally located near top-rated schools, recreation, and dining, with easy access to major freeways, this home offers the perfect balance of luxury, comfort, and convenience.
Sold for $524,900
$524,900
2833 S LYNCH --, Mesa, AZ 85212
4beds
2,190sqft
Single Family Residence
Built in 2020
3,099 Square Feet Lot
$523,700 Zestimate®
$240/sqft
$2,573 Estimated rent
Home value
$523,700
$498,000 - $550,000
$2,573/mo
Zestimate® history
Owner options
List your home for rent
$2,573/mo
Rent Zestimate®
Find your next renter with Zillow Rental Manager. Plus, with online applications, you can quickly screen prospective tenants – for free.
$2,573/mo
Rent Zestimate®
Refinance and save
$3,218/mo
Est. payment
Refinancing to a lower rate could help reduce your monthly payments and save thousands over the life of the loan.
$3,218/mo
Est. payment
Explore your selling options
Work with a Zillow partner agent
Leverage their expertise and Zillow's premium Showcase listings to get your home seen by more buyers.
Get startedList with your own agent
Get your home in front of millions of buyers by listing it on Zillow.
Learn how to do itSell it yourself
Take full control of how buyers see your home on Zillow by listing For Sale by Owner (FSBO).
List your homeWhat's special
Zillow last checked:
Listing updated:
Listed by:
Melissa Kalinowski 602-432-2488,
Russ Lyon Sotheby's International Realty
Bought with:
Katherine Wong, SA551526000
Coldwell Banker Realty
Source: ARMLS,MLS#: 7010596
Facts & features
Interior
Bedrooms & bathrooms
- Bedrooms: 4
- Bathrooms: 3
- Full bathrooms: 2
- 1/2 bathrooms: 1
Heating
- Forced Air, Natural Gas
Cooling
- Central Air, Ceiling Fan(s)
Appliances
- Included: Dryer, Washer, Water Softener Owned, Refrigerator, Built-in Microwave, Dishwasher, Disposal, Gas Range
Features
- Quartz Countertops, High Speed Internet, Double Vanity, Upstairs, Kitchen Island, Pantry, Full Bth Master Bdrm, Separate Shwr & Tub
- Flooring: Carpet, Tile
- Windows: Double Pane Windows, Mechanical Sun Shds
- Has basement: No
- Has fireplace: No
Interior area
- Total structure area: 2,190
- Total interior livable area: 2,190 sqft
Property
Parking
- Total spaces: 4
- Parking features: Garage Door Opener, Direct Access
- Garage spaces: 2
- Uncovered spaces: 2
Features
- Stories: 2
- Patio & porch: Covered
- Spa features: None
- Fencing: Back Yard,Block
Lot
- Size: 3,099 Square Feet
- Features: Borders Common Area, Desert Front, Synthetic Grass Back, Auto Timer H2O Front, Auto Timer H2O Back
Details
- Parcel number: 31212812
Construction
Type & style
- Home type: SingleFamily
- Architectural style: Other
- Property subtype: Single Family Residence
Materials
- Spray Foam Insulation, Stucco, Painted, Stone, Block
- Foundation: Slab
- Roof: Tile
Condition
- Year built: 2020
Details
- Builder name: Mattamy Homes
Utilities & green energy
- Sewer: Public Sewer
- Water: City Water
Community & HOA
Community
- Features: Pool, Gated, Community Spa Htd, Playground
- Subdivision: TAVERA SOUTH
HOA
- Has HOA: Yes
- Services included: Maintenance Grounds
- HOA fee: $175 monthly
- HOA name: Tavera South
- HOA phone: 480-422-0888
Location
- Region: Mesa
Financial & listing details
- Price per square foot: $240/sqft
- Tax assessed value: $413,500
- Annual tax amount: $1,635
- Date on market: 5/8/2026
- Cumulative days on market: 72 days
- Listing terms: Cash,Conventional,FHA,VA Loan
- Ownership: Fee Simple
- Road surface type: Asphalt
Price history
| Date | Event | Price |
|---|---|---|
| 7/3/2026 | Listing removed | $2,600$1/sqft |
Source: Zillow Rentals Report a problem | ||
| 6/23/2026 | Listed for rent | $2,600$1/sqft |
Source: Zillow Rentals Report a problem | ||
| 6/18/2026 | Sold | $524,900$240/sqft |
Source:  ARMLS #7010596 Report a problem ARMLS #7010596 Report a problem | ||
| 4/8/2026 | Listed for sale | $524,900+47.9%$240/sqft |
Source: ARMLS #7010596 Report a problem | ||
| 4/30/2020 | Sold | $355,014$162/sqft |
Source: Public Record Report a problem | ||
Public tax history
| Year | Property taxes | Tax assessment |
|---|---|---|
| 2025 | $1,622 +4% | $41,350 -9% |
| 2024 | $1,559 -1% | $45,460 +127.1% |
| 2023 | $1,575 +1.7% | $20,022 -28.7% |
| 2022 | $1,548 +1454.9% | $28,080 +6.7% |
| 2021 | $100 +6.9% | $26,320 +1637.3% |
| 2020 | $93 | $1,515 +9.8% |
| 2019 | -- | $1,380 |
Find assessor info on the county website
Neighborhood: Eastridge
Nearby homes
- $457,7003 bd2 ba2k sqft2829 S Lynch, Mesa, AZ 85212Off Market

- $10,1004 bd3 ba2.2k sqft2823 S Lynch, Mesa, AZ 85212Off Market
- $501,5004 bd3 ba2.1k sqft2823 S Lynch, Mesa, AZ 85212Off Market
- $461,4003 bd2 ba2k sqft2832 S Lynch, Mesa, AZ 85212Off Market
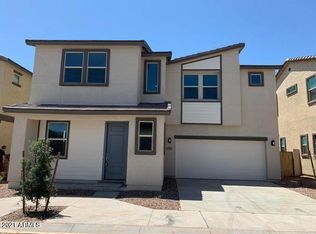
- $465,0004 bd3 ba2.1k sqft2828 S Lynch, Mesa, AZ 85212Sold
- $457,600-- bd3 ba2k sqft2838 S Lynch, Mesa, AZ 85212Off Market
- $433,4003 bd2 ba1.8k sqft8515 E Organza Ave, Mesa, AZ 85212Off Market
- $454,100-- bd3 ba2k sqft2822 S Lynch, Mesa, AZ 85212Off Market
Nearby schools
GreatSchools rating
- 7/10Boulder Creek Elementary SchoolGrades: PK-6Distance: 0.7 mi
- 5/10Desert Ridge High SchoolGrades: 8-12Distance: 2 mi
- 6/10Desert Ridge Jr. High SchoolGrades: 7-8Distance: 2.3 mi
Schools provided by the listing agent
- Elementary: Boulder Creek Elementary
- Middle: Desert Ridge Jr. High
- High: Desert Ridge High
- District: Gilbert Unified District
Source: ARMLS. This data may not be complete. We recommend contacting the local school district to confirm school assignments for this home.
Get a cash offer in 3 minutes
Find out how much your home could sell for in as little as 3 minutes with a no-obligation cash offer.
Estimated market value
$523,700
Get a cash offer in 3 minutes
Find out how much your home could sell for in as little as 3 minutes with a no-obligation cash offer.
Estimated market value
$523,700
- Arizona
- Maricopa County
- Mesa
- 85212
- Eastridge
- 2833 S LYNCH --
Nearby cities
Nearby neighborhoods
Nearby zip codes
Other Mesa Topics
