Skip main navigation
Pending
  • $599,000

    2833 SW 6th Street, Delray Beach, FL 33445

    3beds
    1,896sqft
    : 
    $4,278/mo
    Get pre-qualified
    Townhouse
    Built in 1981
    5,231 Square Feet Lot
    $592,000 Zestimate®
    $316/sqft
    $266/mo HOA

    What's special

    Fenced-in yardBeautiful lake viewsCustom skylight shadeNewer appliancesReal wood stairsGarage has epoxy flooringStunning outdoor lighting
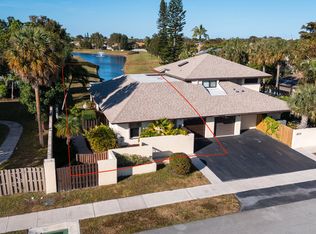
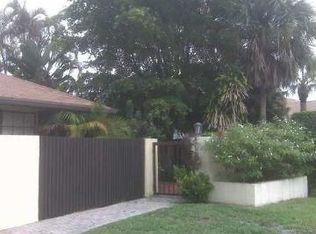
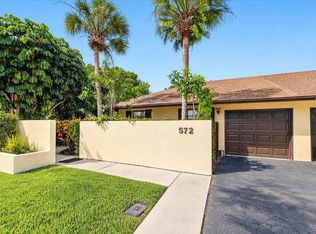
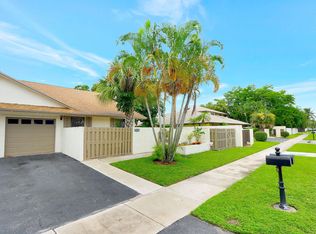
    Best view in the desirable Woodlake community! All-ages, pet-friendly, very low HOA. Beautifully and thoughtfully renovated 3/2.5 lake view home! This property features inviting indoor and outdoor spaces. A spacious living area with high ceilings and filled with natural light. A thoughtfully designed outdoor living space with unobstructed lake views, stunning outdoor lighting, landscaping, turf, pavers and fenced-in yard. Major upgrades include Hurricane Impact windows, doors and skylight, custom skylight shade - 2020, updated electrical panel, newer appliances, Roof 2020, HWH 2018, updated primary bath and jack-n-jill bath, additional insulation and added return air ducts on 2nd floor, garage has epoxy flooring, and a NEMA 14-50 outlet for electric vehicle charging. Wide drive way. Interior improvements include real wood stairs, updated bedrooms with new baseboards and crown molding. The kitchen has been enhanced with additional shelving, while the loft features recessed lighting, Decora-style wall plates, dimmers, and oak accent detailing. Additional improvements were made to enhance upstairs comfort, including new insulation on the second story and an added return air duct designed to provide a shorter path for warm air to return to the air handler. Combined with the Impact Windows and added insulation, these improvements help the second floor remain comfortable year-round. The flooring installation also includes upgraded stick-down underlayment. A wonderful opportunity to enjoy privacy, thoughtful updates, and beautiful lake views in a well-maintained home with numerous modern improvements.
    20 days
    |
    618
    |
    59
    |

    Likely to sell faster than

    Zillow last checked:

    Listing updated:

    Listed by:

    Maria Izquierdo 954-552-0013,

    LoKation

    Source: BeachesMLS,MLS#: B26056745MLS LogoOriginating MLS: BeachesMLS

      Facts & features

      Interior

      Bedrooms & bathrooms
      • Bedrooms: 3
      • Bathrooms: 3
      • Full bathrooms: 2
      • 1/2 bathrooms: 1
      • Main level bathrooms: 2
      • Main level bedrooms: 1
      Primary bedroom
      • Level: Main
      • Area: 221
      • Dimensions: 17 X 13
      Primary bedroom
      • Level: Main
      • Area: 221
      • Dimensions: 17 X 13
      Bedroom 2
      • Area: 182
      • Dimensions: 13 X 14
      Bedroom 2
      • Area: 182
      • Dimensions: 13 X 14
      Bedroom 3
      • Area: 130
      • Dimensions: 13 X 10
      Bedroom 3
      • Area: 130
      • Dimensions: 13 X 10
      Dining room
      • Area: 144
      • Dimensions: 12 X 12
      Dining room
      • Area: 144
      • Dimensions: 12 X 12
      Kitchen
      • Level: Main
      • Area: 169
      • Dimensions: 13 X 13
      Kitchen
      • Level: Main
      • Area: 169
      • Dimensions: 13 X 13
      Living room
      • Level: Main
      • Area: 240
      • Dimensions: 16 X 15
      Living room
      • Level: Main
      • Area: 240
      • Dimensions: 16 X 15
      Loft
      • Area: 144
      • Dimensions: 12 X 12
      Loft
      • Area: 144
      • Dimensions: 12 X 12
      Heating
      • Central, Electric
      Cooling
      • Central Air, Ceiling Fan(s)
      Appliances
      • Included: Dryer, Dishwasher, Electric Range, Electric Water Heater, Disposal, Ice Maker, Microwave, Range, Refrigerator, Water Heater, Washer
      • Laundry: In Garage
      Features
      • Built-in Features, Dining Area, Separate/Formal Dining Room, Dual Sinks, High Ceilings, Kitchen Island, Main Level Primary, Pantry, Split Bedrooms, Walk-In Closet(s)
      • Flooring: Engineered Hardwood, Laminate, Tile, Wood
      • Windows: Skylight(s), Sliding, Storm Window(s)
      Interior area
      • Total structure area: 2,127
      • Total interior livable area: 1,896 sqft
      Video & virtual tour

      Property

      Parking
      • Total spaces: 4
      • Parking features: Attached, Driveway, Garage, Garage Door Opener
      • Attached garage spaces: 2
      • Uncovered spaces: 2
      Accessibility
      • Accessibility features: None
      Features
      • Levels: Two
      • Stories: 2
      • Patio & porch: Patio
      • Exterior features: Barbecue, Outdoor Living Area, Room For Pool
      • Pool features: Association
      • Fencing: Back Yard,Fenced,Gate
      • Has view: Yes
      • View description: Lake, Water
      • Has water view: Yes
      • Water view: Lake,Water
      • Waterfront features: Lake Front
      Lot
      • Size: 5,231 Square Feet
      • Dimensions: 110 x 47
      • Features: Landscaped, Sprinklers Automatic, Sprinkler System, < 1/4 Acre
      Details
      • Additional structures: Pergola
      • Parcel number: 12434618130040202
      • Zoning: RM
      • Special conditions: Standard,Listed As-Is
      • Other equipment: Negotiable

      Construction

      Type & style
      • Home type: Townhouse
      • Property subtype: Townhouse
      Materials
      • Block, Frame, Stucco
      • Roof: Composition,Shingle
      Condition
      • Resale
      • New construction: No
      • Year built: 1981
      Details
      • Builder model: Lilac

      Utilities & green energy

      • Sewer: Public Sewer
      • Water: Public
      • Utilities for property: Cable Connected, Electricity Connected, Sewer Connected, Water Connected

      Community & HOA

      Community
      • Features: Home Owners Association, Property Manager On-Site, Sidewalks
      • Security: Closed Circuit Camera(s), Smoke Detector(s)
      • Subdivision: Homewood Lakes Sec B-2
      HOA
      • Has HOA: Yes
      • Amenities included: Basketball Court, Clubhouse, Fitness Center, Management, Pickleball, Pool, Shuffleboard Court, Sidewalks, Tennis Court(s)
      • Services included: Common Areas, Cable TV, Maintenance Grounds, Recreation Facilities, Reserve Fund
      • HOA fee: $266 monthly
      • HOA name: Woodlake HOA
      • HOA phone: 561-243-3763
      Location
      • Region: Delray Beach

      Financial & listing details

      • Price per square foot: $316/sqft
      • Tax assessed value: $415,000
      • Annual tax amount: $3,911
      • Date on market: 8/1/2026
      • Cumulative days on market: 3 days
      • Listing terms: Cash,Conventional,FHA,VA Loan
      • Electric utility on property: Yes
      • Road surface type: Paved

        Estimated market value

        $592,000

        $562,000 - $622,000

        $3,616/mo

        Price history

        DateEventPrice
        8/12/2026Pending sale$599,000$316/sqft
        Source: BeachesMLS #B26056745 Report a problem
        8/1/2026Listed for sale$599,000+181.9%$316/sqft
        Source: BeachesMLS #B26056745 Report a problem
        3/24/2021Listing removed--
        Source: Owner Report a problem
        3/18/2014Sold$212,500+131%$112/sqft
        Source: BeachesMLS #R10015795 Report a problem
        9/7/2010Sold$92,000-52.2%$49/sqft
        Source: Public Record Report a problem
        7/24/2009Sold$192,500-3.3%$102/sqft
        Source: Public Record Report a problem
        6/8/2009Price change$199,000-9.1%$105/sqft
        Source: Owner Report a problem
        1/22/2009Price change$219,000-12.4%$116/sqft
        Source: Owner Report a problem
        8/29/2008Price change$249,900-3.8%$132/sqft
        Source: Owner Report a problem
        6/4/2008Price change$259,900-9.4%$137/sqft
        Source: Owner Report a problem
        2/11/2008Listed for sale$286,900$151/sqft
        Source: Owner Report a problem

        Public tax history

        YearProperty taxesTax assessment
        2025$3,911 +6.2%$237,057 +2.9%
        2024$3,682 $230,376 +3%
        2023$3,682 +2.3%$223,666 +3%
        2022$3,600 +0.2%$217,151 +3%
        2021$3,594 +0.8%$210,826 +1.4%
        2020$3,566 +1.6%$207,915 +2.3%
        2019$3,512 $203,240 +1.9%
        2018$3,512 +4.7%$199,450 +2.1%
        2017$3,354 +0.6%$195,348 +2.1%
        2016$3,335 -0.2%$191,330 +0.7%
        2015$3,342 +38.7%$190,000 +33.9%
        2014$2,409 +1.7%$141,911 +1.5%
        2013$2,369 +0.1%$139,814 +1.7%
        2012$2,367 +2%$137,477 +3%
        2011$2,322 +1.6%$133,473 +1.5%
        2010$2,284 +45%$131,500 +27.1%
        2009$1,575 +10.3%$103,474 +0.1%
        2008$1,428 -13.2%$103,371 +3%
        2007$1,645 -5.3%$100,360 +2.5%
        2006$1,738 $97,912 +3%
        2005-- $95,060 +3%
        2004$1,001 +785.1%$92,291 +1.9%
        2003$113 -93.1%$90,570 +2.4%
        2002$1,641 +0.9%$88,447 +1.6%
        2001$1,625 +5.2%$87,054 +3%
        2000$1,545 +13.7%$84,518 -8.1%
        1999$1,359 $92,000
        Find assessor info on the county website

        Monthly payment

        Est. payment

        Payment breakdown

        Explore the cost of this home by adjusting the details. Changes won't be saved.
        All calculations are estimates and provided by Zillow, Inc. for informational purposes only. Actual amounts may vary.
        HOA fees may include property taxes on listings classified as Co-Ops. Contact the listing agent and/or owner for fee details.
        See how much you could borrow to make a competitive offer.

        Climate risks

        Neighborhood: Woodlake

        Getting around

        16 / 100
        Car-Dependent
        39 / 100
        Somewhat Bikeable

        Nearby schools

        GreatSchools rating
        Schools provided by the listing agent
        • Elementary: Orchard View
        • Middle: Carver Community
        • High: Atlantic

        Source: BeachesMLS. This data may not be complete. We recommend contacting the local school district to confirm school assignments for this home.

        A local agent can set up tours, give advice and negotiate with sellers.

        Browse local experts

        Similar homes