Skip main navigation
Off market
  • $427,900

    2833 SW Jewell Ave, Topeka, KS 66611

    5beds
    3,902sqft
    Single Family Residence, Residential
    Built in 1965
    13,100 Acres Lot
    $427,900 Zestimate®
    $110/sqft
    $3,119 Estimated rent

    Home value

    $427,900

    $402,000 - $458,000

    $3,119/mo

    Zestimate® history
    Loading
    Loading...

    Owner options

    List your home for rent

    $3,119/mo

    Rent Zestimate®

    Find your next renter with Zillow Rental Manager. Plus, with online applications, you can quickly screen prospective tenants – for free.

    Learn more

    $3,119/mo

    Rent Zestimate®

    Refinance and save

    $2,870/mo

    Est. payment

    Refinancing to a lower rate could help reduce your monthly payments and save thousands over the life of the loan.

    See today's rates

    $2,870/mo

    Est. payment

    Explore your selling options

    Work with a Zillow partner agent

    Leverage their expertise and Zillow's premium Showcase listings to get your home seen by more buyers.

    Get started

    List with your own agent

    Get your home in front of millions of buyers by listing it on Zillow.

    Learn how to do it

    Sell it yourself

    Take full control of how buyers see your home on Zillow by listing For Sale by Owner (FSBO).

    List your home

    What's special

    Massive storage roomLuxurious bathMassive deckSeparate wet barDowndraft ventingNice bathroomGreat laundry room

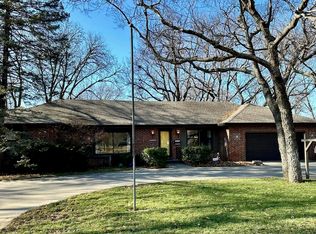
    The wonderful curb appeal will draw you in but once you step inside your breath will be taken away in this beautiful well loved home! Step inside the welcoming foyer and view the formal dining room or well appointed living room. Next is the warm and comfortable family room with a gorgeous fireplace and views of the luscious backyard and deck. The recently updated kitchen boasts a gas cooktop with downdraft venting, double ovens, an oversized island plus a separate wet bar and a convenient coffee bar! Walk down the hall to a private oversized primary bedroom with it's own den with access to patio, great laundry room, luxurious bath and plenty of closet space. Upstairs you will discover three nice sized bedrooms of which several include built in bookcases and walk in closets. A nice bathroom along with an overabundance of storage completes the upstairs. The basement includes a huge rec room/family room with a fireplace and a door leading outside. Another bedroom (non egress) with a massive amount of beautiful built ins and it's own bathroom is nearby. A massive storage room with a newer high efficiency Heat Pump and water heater and some shelving finish out the basement. Now let's step outside on to the massive deck and stamped concrete patio. The backyard is beautifully landscaped and is your own wonderful retreat to entertain or just simply sit back and relax. This beautiful well maintained Knollwood home won't last long so schedule your showing today!

    This property is not currently displayed as for sale or rent on Zillow. This may be different from what's on other websites or public sources.

    Zillow last checked:

    Listing updated:

    Listed by:

    Don Wiltz 785-213-5351,

    Coldwell Banker American Home

    Bought with:

    Matthew Herrman, SP00237426

    Berkshire Hathaway First

    Source: Sunflower AOR as distributed by MLS GRID,MLS#: 229741MLS Logo

    Facts & features

    Interior

    Bedrooms & bathrooms
    • Bedrooms: 5
    • Bathrooms: 4
    • Full bathrooms: 3
    • 1/2 bathrooms: 1
    Rooms
    • Room types: Formal Living Room, Study Den, 1st Floor Primary Bedroom, Primary Bath, Rec Room, 1st Fl Full Bath, 1st Fl Half Bath
    Primary bedroom
    • Level: Main
    • Area: 231
    • Dimensions: 11x21
    Bedroom 2
    • Level: Upper
    • Area: 169.2
    • Dimensions: 12x14.10
    Bedroom 3
    • Level: Upper
    • Area: 204
    • Dimensions: 12x17
    Bedroom 4
    • Level: Upper
    • Area: 174
    • Dimensions: 12x14.5
    Other
    • Level: Basement
    • Area: 237
    • Dimensions: 15x15.8
    Dining room
    • Level: Main
    • Area: 140
    • Dimensions: 10x14
    Family room
    • Level: Main
    • Area: 315
    • Dimensions: 15x21
    Kitchen
    • Level: Main
    • Area: 204
    • Dimensions: 12x17
    Laundry
    • Level: Main
    • Area: 38.5
    • Dimensions: 5.5x7
    Living room
    • Level: Main
    • Area: 252
    • Dimensions: 14x18
    Recreation room
    • Level: Basement
    • Area: 612
    • Dimensions: 18x34
    Heating
    • Natural Gas, Heat Pump, 90 + Efficiency
    Cooling
    • Heat Pump
    Appliances
    • Included: Gas Cooktop, Range Hood, Double Oven, Microwave, Dishwasher, Disposal, Humidifier, Cable TV Available
    • Laundry: Main Level, In Basement, Separate Room
    Features
    • Wet Bar, Sheetrock
    • Flooring: Hardwood, Ceramic Tile, Carpet
    • Doors: Storm Door(s)
    • Windows: Insulated Windows
    • Basement: Concrete,Partially Finished,Walk-Out Access
    • Number of fireplaces: 2
    • Fireplace features: Two, Gas Starter, Recreation Room, Family Room, Basement
    Interior area
    • Total structure area: 3,902
    • Total interior livable area: 3,902 sqft
    • Finished area above ground: 2,912
    • Finished area below ground: 990

    Property

    Parking
    • Parking features: Attached, Auto Garage Opener(s), Garage Door Opener
    • Has attached garage: Yes
    Features
    • Patio & porch: Patio, Deck, Covered
    • Has spa: Yes
    • Spa features: Bath
    • Fencing: Partial
    • On waterfront: Yes
    Lot
    • Size: 13,100 Acres
    • Dimensions: 100 x 131
    • Features: Sprinklers In Front
    Details
    • Parcel number: R47910
    • Special conditions: Standard,Arm's Length

    Construction

    Type & style
    • Home type: SingleFamily
    • Property subtype: Single Family Residence, Residential
    Materials
    • Frame
    • Roof: Architectural Style
    Condition
    • Year built: 1965

    Utilities & green energy

    • Water: Public
    • Utilities for property: Cable Available

    Community & HOA

    Community
    • Security: Security System
    • Subdivision: Knollwood Repl
    HOA
    • Has HOA: No
    Location
    • Region: Topeka

    Financial & listing details

    • Price per square foot: $110/sqft
    • Tax assessed value: $413,200
    • Annual tax amount: $4,926
    • Date on market: 6/26/2023
    • Cumulative days on market: 15 days

    Price history

    DateEventPrice
    8/24/2023Sold--
    Source: Sunflower AOR as distributed by MLS GRID #229741 Report a problem
    7/11/2023Pending sale$410,000$105/sqft
    Source: Sunflower AOR as distributed by MLS GRID #229741 Report a problem
    6/26/2023Listed for sale$410,000$105/sqft
    Source: Sunflower AOR as distributed by MLS GRID #229741 Report a problem

    Public tax history

    YearProperty taxesTax assessment
    2025$7,011 +5.7%$47,518 +4%
    2024$6,635 +25.3%$45,712 +26.9%
    2023$5,294 +7.5%$36,021 +11%
    2022$4,926 +5.3%$32,452 +10%
    2021$4,676 $29,502 +3%
    2020-- $28,643 +3%
    2019$4,383 +2.9%$27,810 +3%
    2018$4,259 +1.8%$27,000 +2%
    2017$4,183 -0.1%$26,471
    2014$4,188 $26,471 -3%
    2010-- $27,290
    2008-- $27,290 +2%
    2007-- $26,749
    2006-- $26,749 +1%
    2005-- $26,485 +5%
    2004-- $25,220 +1%
    2003-- $24,967 +10.9%
    2002-- $22,517 +9.2%
    2000-- $20,620
    Find assessor info on the county website

    Neighborhood: 66611

    Nearby schools

    GreatSchools rating
    Schools provided by the listing agent
    • Elementary: Jardine Elementary School/USD 501
    • Middle: Jardine Middle School/USD 501
    • High: Topeka High School/USD 501

    Source: Sunflower AOR as distributed by MLS GRID. This data may not be complete. We recommend contacting the local school district to confirm school assignments for this home.

    Get pre-qualified for a loan
    At Zillow Home Loans, we can pre-qualify you in as little as 5 minutes with no impact to your credit score.

    An equal housing lender. NMLS #10287.

    Sell for more on Zillow
    Get a Zillow Showcase℠ listing at no additional cost and you could sell for .
    $427,900
    2% more
    +$8,558
    With Zillow Showcase(estimated)
    $436,458