Skip main navigation
Sold for $975,000
Street View
  • Listing Provided by: Keller Williams Realty
    Bought with: First Team Real Estate
    $975,000

    2833 Sequoia Ave, Fullerton, CA 92835

    3beds
    1,597sqft
    Single Family Residence
    Built in 1964
    8,514 Square Feet Lot
    $1,081,400 Zestimate®
    $611/sqft
    $4,678 Estimated rent

    Home value

    $1,081,400

    $1.03M - $1.14M

    $4,678/mo

    Zestimate® history
    Loading
    Loading...

    Owner options

    List your home for rent

    $4,678/mo

    Rent Zestimate®

    Find your next renter with Zillow Rental Manager. Plus, with online applications, you can quickly screen prospective tenants – for free.

    Learn more

    $4,678/mo

    Rent Zestimate®

    Refinance and save

    $6,101/mo

    Est. payment

    Refinancing to a lower rate could help reduce your monthly payments and save thousands over the life of the loan.

    See today's rates

    $6,101/mo

    Est. payment

    Explore your selling options

    Work with a Zillow partner agent

    Leverage their expertise and Zillow's premium Showcase listings to get your home seen by more buyers.

    Get started

    List with your own agent

    Get your home in front of millions of buyers by listing it on Zillow.

    Learn how to do it

    Sell it yourself

    Take full control of how buyers see your home on Zillow by listing For Sale by Owner (FSBO).

    List your home

    What's special

    Double-pane windowsNew carpetCal-state fullertonWide glass slidersGarden windowLarge rv spaceGranite counter tops
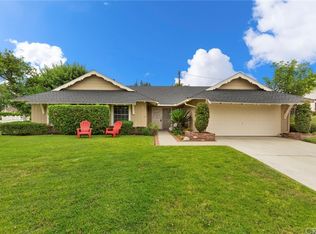
    Welcome to the Rolling Hills neighborhood in Fullerton! Located a short walk to Rolling Hills Elementary and the Rolling Hills Park as well as close by to the Brea Mall, Cal-State Fullerton and downtown Fullerton as well as the 57 Freeway. Just completed for your benefit is the new flooring in the living room and hall with luxury vinyl plank flooring and new carpet in the bedrooms and upstairs bonus room/bedroom. While this home is two-stories it has single level living as the primary bed and bath are downstairs along with an large additional bedroom that originally was two bedrooms. Upstairs gives you options as it can be either a bedroom or it can serve as a bonus room. The kitchen has stainless steel appliances and a garden window and an open area for dining with views to the front. Enjoy the jetted tub in the hall bath with shower option. Dual sinks and a granite countertop complete this room. The master bath also has granite counter tops and a walk-in shower. There are several mirrored closets in this lovely home. Double-pane windows are a good upgrade as well. Venture out to the backyard through the wide glass sliders and you are under the aluminum patio cover. Foliage surrounds you to make a relaxing environment to eat or just sit and unwind. On one side is the large RV space for those toys or for storage. This is a great location for your next home, convenient to so many aspects of life. Come and take a look!

    Zillow last checked:

    Listing updated:

    Listing Provided by:

    Edith Israel DRE #01399225 714-623-3543,

    Keller Williams Realty,

    James Allen DRE #01056460,

    Keller Williams Realty

    Bought with:

    Brandice Presley, DRE #01928351

    First Team Real Estate

    Isabelle Nguyen, DRE #01943301

    First Team Real Estate

    Source: CRMLS,MLS#: PW23172440MLS LogoOriginating MLS: California Regional MLS

    Facts & features

    Interior

    Bedrooms & bathrooms
    • Bedrooms: 3
    • Bathrooms: 2
    • Full bathrooms: 2
    • Main level bathrooms: 2
    • Main level bedrooms: 2
    Primary bedroom
    • Features: Main Level Primary
    Bedroom
    • Features: Bedroom on Main Level
    Bathroom
    • Features: Bathtub, Dual Sinks, Granite Counters, Jetted Tub, Separate Shower, Tub Shower, Walk-In Shower
    Heating
    • Central
    Cooling
    • Central Air
    Appliances
    • Included: Double Oven, Dishwasher, Electric Cooktop, Disposal, Gas Oven
    • Laundry: In Garage
    Features
    • Ceiling Fan(s), Eat-in Kitchen, Granite Counters, Bedroom on Main Level, Loft, Main Level Primary
    • Flooring: Carpet, Laminate, Tile
    • Doors: Sliding Doors
    • Windows: Blinds, Double Pane Windows
    • Has fireplace: Yes
    • Fireplace features: Living Room
    • Common walls with other units/homes: No Common Walls
    Interior area
    • Total interior livable area: 1,597 sqft

    Property

    Parking
    • Total spaces: 2
    • Parking features: Concrete, Direct Access, Driveway, Garage, RV Gated, RV Access/Parking
    • Attached garage spaces: 2
    Features
    • Levels: Two
    • Stories: 2
    • Entry location: Front
    • Patio & porch: Covered, Patio
    • Pool features: None
    • Spa features: None
    • Has view: Yes
    • View description: None
    Lot
    • Size: 8,514 sqft
    • Features: 0-1 Unit/Acre
    Details
    • Parcel number: 28401302
    • Special conditions: Trust

    Construction

    Type & style
    • Home type: SingleFamily
    • Property subtype: Single Family Residence
    Materials
    • Roof: Composition
    Condition
    • New construction: No
    • Year built: 1964

    Utilities & green energy

    • Sewer: Public Sewer
    • Water: Public
    • Utilities for property: Electricity Connected, Natural Gas Connected, Sewer Connected, Water Connected

    Community & neighborhood

    Community
    • Community features: Curbs, Street Lights, Sidewalks
    Location
    • Region: Fullerton
    • Subdivision: ,.

    Other

    Other facts
    • Listing terms: Cash,Cash to New Loan
    • Road surface type: Paved

    Price history

    DateEventPrice
    11/3/2023Sold$975,000+2.7%$611/sqft
    Source: CRMLS #PW23172440 Report a problem
    10/6/2023Pending sale$949,000$594/sqft
    Source: CRMLS #PW23172440 Report a problem
    9/26/2023Listed for sale$949,000+194.3%$594/sqft
    Source: CRMLS #PW23172440 Report a problem
    4/11/2002Sold$322,500$202/sqft
    Source: Public Record Report a problem

    Public tax history

    YearProperty taxesTax assessment
    2025$11,234 +4.1%$994,500 +2%
    2024$10,790 +106.1%$975,000 +110.1%
    2023$5,236 +0.7%$464,106 +2%
    2022$5,198 +1.8%$455,006 +2%
    2021$5,107 +0.6%$446,085 +1%
    2020$5,078 $441,511 +2%
    2019$5,078 +2.7%$432,854 +2%
    2018$4,947 +3.3%$424,367 +2%
    2017$4,789 $416,047 +2%
    2016$4,789 +2.1%$407,890 +1.5%
    2015$4,689 +5.9%$401,764 +2%
    2014$4,426 $393,894 +0.5%
    2013-- $392,114 +2%
    2012-- $384,426 +2%
    2011-- $376,889 +0.8%
    2010-- $374,073 -0.2%
    2009-- $374,962 +3.4%
    2008-- $362,710 +2%
    2007-- $355,599 +2%
    2006-- $348,627 +2%
    2005-- $341,792 +2%
    2004-- $335,091 +1.9%
    2003-- $328,950 +586.3%
    2002-- $47,932 +2%
    2001$496 +2.2%$46,993 +2%
    2000$485 $46,072

    Find assessor info on the county website

    Neighborhood: 92835

    Nearby schools

    GreatSchools rating
    Schools provided by the listing agent
    • Elementary: Rolling Hills
    • Middle: Ladera Vista

    Source: CRMLS. This data may not be complete. We recommend contacting the local school district to confirm school assignments for this home.

    Get a cash offer in 3 minutes
    Find out how much your home could sell for in as little as 3 minutes with a no-obligation cash offer.
    Estimated market value
    $1,081,400
    Get a cash offer in 3 minutes
    Find out how much your home could sell for in as little as 3 minutes with a no-obligation cash offer.
    Estimated market value
    $1,081,400