Skip main navigation
Off market
  • $1,360,500

    2833 Spruce St, Denver, CO 80238

    5beds
    4,705sqft
    SingleFamily
    Built in 2002
    3,920 Square Feet Lot
    $1,360,500 Zestimate®
    $289/sqft
    $7,496 Estimated rent

    Home value

    $1,360,500

    $1.27M - $1.47M

    $7,496/mo

    Zestimate® history
    Loading
    Loading...

    Owner options

    List your home for rent

    $7,496/mo

    Rent Zestimate®

    Find your next renter with Zillow Rental Manager. Plus, with online applications, you can quickly screen prospective tenants – for free.

    Learn more

    $7,496/mo

    Rent Zestimate®

    Refinance and save

    $6,342/mo

    Est. payment

    Refinancing to a lower rate could help reduce your monthly payments and save thousands over the life of the loan.

    See today's rates

    $6,342/mo

    Est. payment

    Explore your selling options

    Work with a Zillow partner agent

    Leverage their expertise and Zillow's premium Showcase listings to get your home seen by more buyers.

    Get started

    List with your own agent

    Get your home in front of millions of buyers by listing it on Zillow.

    Learn how to do it

    Sell it yourself

    Take full control of how buyers see your home on Zillow by listing For Sale by Owner (FSBO).

    List your home

    What's special

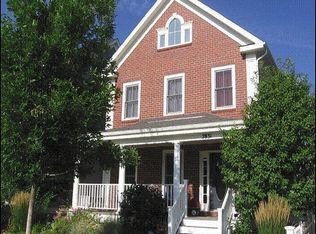
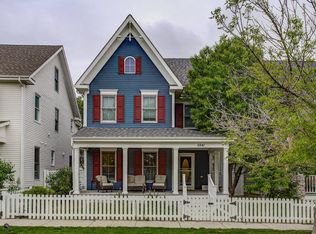
    One of a kind former model home with CARRIAGE HOUSE! Fronting the Spruce Street pocket park & just 2 blocks to the Town Center & Farmers Market...this movie producers ideal setting can be yours! 3-story home with private 3rd floor guest suite, owners bedrooms (3) on 2nd level, traditional main floor layout & highly coveted Carriage House above finished 2 car detached garage with separate entrance, full kitchen, bath, laundry, separate AC & furnace... and in our case, a perfect man-cave! Extensive hardwood floors, plantation shutter throughout, stainless appliance, slab granite countertops, loads of extra lighting, updated fixtures throughout, stylish interior color choices, covered front porch & private rear paver patio with builtin grill, raised garden beds, and fully fenced. Finished basement with family room, full bath, exercise room, bedroom/flex space, unfinished storage &, of course, a darling under-stair dollhouse! Choice enroll into the finest school. Highly walkable locale!

    This property is off market, which means it's not currently listed for sale or rent on Zillow. This may be different from what's available on other websites or public sources.
    Facts & features

    Interior

    Bedrooms & bathrooms
    • Bedrooms: 5
    • Bathrooms: 6
    • Full bathrooms: 5
    • 1/2 bathrooms: 1
    Heating
    • Forced air, Gas
    Cooling
    • Central
    Appliances
    • Included: Dryer, Washer
    Features
    • Eating Space / Kitchen, Five Piece Bath, Kitchen Island, Master Suite, Window Coverings, Pantry, Game Room, Built-Ins, Sump Pump
    • Flooring: Carpet
    • Basement: Finished
    Interior area
    • Total interior livable area: 4,705 sqft

    Property

    Parking
    • Total spaces: 2
    • Parking features: Garage - Detached
    Features
    • Exterior features: Wood
    • Has view: Yes
    • View description: Mountain
    Lot
    • Size: 3,920 sqft
    Details
    • Parcel number: 0128310007000

    Construction

    Type & style
    • Home type: SingleFamily
    • Architectural style: A-Frame
    Materials
    • Roof: Composition
    Condition
    • Year built: 2002

    Utilities & green energy

    • Sewer: Public
    • Water: Public

    Community & neighborhood

    Location
    • Region: Denver

    HOA & financial

    HOA
    • Has HOA: Yes
    • HOA fee: $35 monthly
    • Services included: Community Pool, Trash Removal, Recycling, Common Area Grounds Maintenance

    Other

    Other facts
    • Cooling: Ceiling Fan
    • Exterior Features: Garden Area, Gas Grill, Professional Landscaping, Fence, Balcony, Yard
    • Property Type: Residential
    • School District: Denver 1
    • Structural Style: 3+ Story
    • Architectural Style: A-Frame
    • Construction Methods: Frame
    • Interior Features: Eating Space / Kitchen, Five Piece Bath, Kitchen Island, Master Suite, Window Coverings, Pantry, Game Room, Built-Ins, Sump Pump
    • Kitchen Appliances: Sump Pump
    • Sewer: Public
    • Water Source: Public
    • Construction Materials: Brick, Cement Board
    • Association Fee Frequency: Monthly
    • Association Fee Includes: Community Pool, Trash Removal, Recycling, Common Area Grounds Maintenance
    • Site Features: Near Public Transit, Adjacent to Park
    • Smart Home Features: Thermostat, Door Locks
    • Co List Agent Full Name: Amanda DiVito Parle
    • Co List Agent Email: amanda@amandadivito.com
    • Co List Agent Direct Work Phone: 303-456-2117

    Price history

    DateEventPrice
    11/17/2017Sold$823,000-1.4%$175/sqft
    Source: Public Record Report a problem
    10/25/2017Pending sale$835,000$177/sqft
    Source: RE/MAX ALLIANCE #6367313 Report a problem
    10/25/2017Listed for sale$835,000$177/sqft
    Source: RE/MAX ALLIANCE #6367313 Report a problem
    10/25/2017Pending sale$835,000$177/sqft
    Source: RE/MAX ALLIANCE #6367313 Report a problem
    9/22/2017Price change$835,000-4.6%$177/sqft
    Source: RE/MAX ALLIANCE #6367313 Report a problem
    9/7/2017Price change$875,000-2.8%$186/sqft
    Source: RE/MAX ALLIANCE #6367313 Report a problem
    7/19/2017Price change$899,900-7.7%$191/sqft
    Source: RE/MAX ALLIANCE #6367313 Report a problem
    7/7/2017Listed for sale$975,000+50%$207/sqft
    Source: RE/MAX ALLIANCE #6367313 Report a problem
    11/9/2010Listing removed$649,900$138/sqft
    Source: New Perspective Real Estate #839033 Report a problem
    10/7/2010Listed for sale$649,900+0.9%$138/sqft
    Source: New Perspective Real Estate #839033 Report a problem
    4/5/2010Sold$644,400+6.5%$137/sqft
    Source: Public Record Report a problem
    1/7/2010Sold$605,000$129/sqft
    Source: Public Record Report a problem
    7/28/2008Sold$605,000-9%$129/sqft
    Source: Public Record Report a problem
    11/30/2007Listing removed$664,900$141/sqft
    Source: Obeo #557363 Report a problem
    11/14/2007Listed for sale$664,900$141/sqft
    Source: Obeo #557363 Report a problem

    Public tax history

    YearProperty taxesTax assessment
    2024$12,936 +38.6%$89,620 -3.8%
    2023$9,336 +1.4%$93,190 +41%
    2022$9,209 +8.6%$66,070 -2.8%
    2021$8,479 +1.5%$67,970 +7.4%
    2020$8,351 +12%$63,299 -0.7%
    2019$7,457 $63,742 +17.6%
    2018$7,457 +0.2%$54,210
    2017$7,446 +3.7%$54,210 +1.7%
    2016$7,183 +15.3%$53,310
    2015$6,232 +0.1%$53,310 +18.9%
    2014$6,224 -7.5%$44,820
    2013$6,728 +10.1%$44,820 -7.1%
    2012$6,113 +5%$48,270
    2011$5,823 +1.1%$48,270 +0.8%
    2010$5,759 -14.2%$47,870
    2009$6,715 +0%$47,870 -13.2%
    2008$6,713 +26.1%$55,120
    2007$5,322 +1%$55,120 +25.8%
    2006$5,270 +16.8%$43,800
    2005$4,512 $43,800

    Find assessor info on the county website

    Neighborhood: Central Park

    Nearby schools

    GreatSchools rating
    Schools provided by the listing agent
    • Elementary: Swigert International
    • Middle: DSST: Stapleton
    • High: DSST: Stapleton
    • District: Denver 1

    Source: The MLS. This data may not be complete. We recommend contacting the local school district to confirm school assignments for this home.

    Get a cash offer in 3 minutes
    Find out how much your home could sell for in as little as 3 minutes with a no-obligation cash offer.
    Estimated market value
    $1,360,500
    Get a cash offer in 3 minutes
    Find out how much your home could sell for in as little as 3 minutes with a no-obligation cash offer.
    Estimated market value
    $1,360,500