Skip main navigation
Sold for $565,000
  • $565,000

    2833 Steeplechase, Highland, MI 48357

    4beds
    2,673sqft
    Single Family Residence
    Built in 2012
    1.13 Acres Lot
    $580,000 Zestimate®
    $211/sqft
    $3,178 Estimated rent

    Home value

    $580,000

    $545,000 - $615,000

    $3,178/mo

    Zestimate® history
    Loading
    Loading...

    Owner options

    List your home for rent

    $3,178/mo

    Rent Zestimate®

    Find your next renter with Zillow Rental Manager. Plus, with online applications, you can quickly screen prospective tenants – for free.

    Learn more

    $3,178/mo

    Rent Zestimate®

    Refinance and save

    $3,914/mo

    Est. payment

    Refinancing to a lower rate could help reduce your monthly payments and save thousands over the life of the loan.

    See today's rates

    $3,914/mo

    Est. payment

    Explore your selling options

    Work with a Zillow partner agent

    Leverage their expertise and Zillow's premium Showcase listings to get your home seen by more buyers.

    Get started

    List with your own agent

    Get your home in front of millions of buyers by listing it on Zillow.

    Learn how to do it

    Sell it yourself

    Take full control of how buyers see your home on Zillow by listing For Sale by Owner (FSBO).

    List your home

    What's special

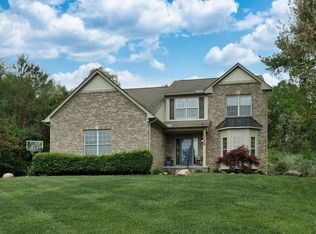
    Welcome to 2833 Steeplechase, where thoughtful updates make this a true turn-key opportunity! Enjoy fresh paint throughout, new kitchen appliances, granite countertops, a heated garage, & a new roof-everything is ready for you to move right in! The main floor game room has been converted into a convenient guest bedroom, perfect for visitors who prefer to avoid stairs. Step outside to a sun- drenched back patio, ideal for grilling & entertaining, complete with built-in arborvitaes for added privacy. This well-maintained home also features a dedicated home office, a formal dining room, & spacious bedrooms throughout. Don’t miss your chance to make this beautifully updated home yours!

    Zillow last checked:

    Listing updated:

    Listed by:

    Amanda Szalk 734-548-9418,

    Prime + Property,

    Andy Hargreaves 734-548-9418,

    Prime + Property

    Bought with:

    Donna M Charlick, 6501264617

    RE/MAX Classic

    Source: Realcomp II,MLS#: 20251031517MLS Logo

    Facts & features

    Interior

    Bedrooms & bathrooms
    • Bedrooms: 4
    • Bathrooms: 3
    • Full bathrooms: 2
    • 1/2 bathrooms: 1
    Primary bedroom
    • Level: Second
    • Area: 255
    • Dimensions: 17 X 15
    Bedroom
    • Level: Second
    • Area: 130
    • Dimensions: 13 X 10
    Bedroom
    • Level: Second
    • Area: 132
    • Dimensions: 12 X 11
    Bedroom
    • Level: Second
    • Area: 140
    • Dimensions: 14 X 10
    Primary bathroom
    • Level: Second
    • Area: 130
    • Dimensions: 13 X 10
    Other
    • Level: Second
    • Area: 56
    • Dimensions: 8 X 7
    Other
    • Level: Entry
    • Area: 30
    • Dimensions: 6 X 5
    Other
    • Level: Entry
    • Area: 108
    • Dimensions: 12 X 9
    Dining room
    • Level: Entry
    • Area: 110
    • Dimensions: 11 X 10
    Great room
    • Level: Entry
    • Area: 342
    • Dimensions: 19 X 18
    Kitchen
    • Level: Entry
    • Area: 120
    • Dimensions: 12 X 10
    Laundry
    • Level: Entry
    • Area: 60
    • Dimensions: 10 X 6
    Library
    • Level: Entry
    • Area: 132
    • Dimensions: 12 X 11
    Living room
    • Level: Entry
    • Area: 110
    • Dimensions: 11 X 10
    Heating
    • Forced Air, Natural Gas
    Cooling
    • Central Air
    Appliances
    • Included: Dishwasher, Disposal, Dryer, Free Standing Gas Oven, Free Standing Gas Range, Free Standing Refrigerator, Humidifier, Ice Maker, Microwave, Self Cleaning Oven, Stainless Steel Appliances, Washer, Water Softener Owned
    Features
    • Windows: Egress Windows
    • Basement: Unfinished
    • Has fireplace: Yes
    • Fireplace features: Family Room, Gas
    Interior area
    • Total interior livable area: 2,673 sqft
    • Finished area above ground: 2,673

    Property

    Parking
    • Total spaces: 3
    • Parking features: Three Car Garage, Attached, Direct Access, Electricityin Garage, Heated Garage
    • Garage spaces: 3
    Features
    • Levels: Two
    • Stories: 2
    • Entry location: GroundLevelwSteps
    • Pool features: None
    Lot
    • Size: 1.13 Acres
    • Features: Corner Lot, Sprinklers
    Details
    • Parcel number: 1120326052
    • Special conditions: Agent Owned,Short Sale No

    Construction

    Type & style
    • Home type: SingleFamily
    • Architectural style: Colonial
    • Property subtype: Single Family Residence
    Materials
    • Brick Veneer, Vinyl Siding
    • Foundation: Basement, Passive Radon Mitigation, Poured, Sump Pump
    • Roof: Asphalt
    Condition
    • New construction: No
    • Year built: 2012

    Utilities & green energy

    • Sewer: Septic Tank
    • Water: Community

    Community & neighborhood

    Location
    • Region: Highland
    • Subdivision: PINE BLUFFS ESTATES CONDO OF HIGHLAND

    HOA & financial

    HOA
    • Has HOA: Yes
    • HOA fee: $250 quarterly
    • Association phone: 248-324-0400

    Other

    Other facts
    • Listing agreement: Exclusive Right To Sell
    • Listing terms: Cash,Conventional,FHA,Va Loan

    Price history

    DateEventPrice
    10/3/2025Sold$565,000$211/sqft
    Source: Realcomp II #20251031517 Report a problem
    9/4/2025Pending sale$565,000$211/sqft
    Source: Realcomp II #20251031517 Report a problem
    9/1/2025Listed for sale$565,000+70.2%$211/sqft
    Source: Realcomp II #20251031517 Report a problem
    9/20/2017Sold$332,000+19.2%$124/sqft
    Source: Public Record Report a problem
    9/13/2013Sold$278,500$104/sqft
    Source: Public Record Report a problem

    Public tax history

    YearProperty taxesTax assessment
    2024$5,832 +6.7%$212,360 +10%
    2023$5,463 +5.7%$193,120 +7%
    2022$5,169 +1%$180,510 +9%
    2021$5,119 $165,530 +1.8%
    2020-- $162,530 +5%
    2019$5,032 +15.9%$154,720 +1.3%
    2018$4,342 +0.8%$152,730
    2017$4,308 $152,730 +2.2%
    2016$4,308 $149,510 +5.5%
    2015-- $141,760 +7.4%
    2014-- $132,010

    Find assessor info on the county website

    Neighborhood: 48357

    Nearby schools

    GreatSchools rating
    Get a cash offer in 3 minutes
    Find out how much your home could sell for in as little as 3 minutes with a no-obligation cash offer.
    Estimated market value
    $580,000
    Get a cash offer in 3 minutes
    Find out how much your home could sell for in as little as 3 minutes with a no-obligation cash offer.
    Estimated market value
    $580,000