
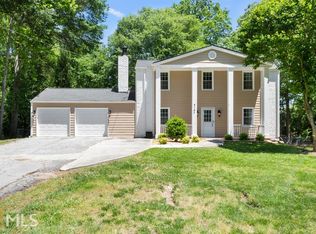
This updated home features modern finishes, a bright open layout, an upgraded kitchen with new appliances, stylishly renovated bathrooms, and fresh paint throughout. Enjoy spacious living areas, a private backyard, and a prime location with convenient access to shopping, dining, parks, and major highways. Don't miss this turnkey opportunity!
Active
Price increase: $235K (7/13)
$685,000
2833 Sumac Dr, Dunwoody, GA 30360
4beds
--sqft
Single Family Residence
Built in 1964
0.47 Acres Lot
$677,600 Zestimate®
$--/sqft
$-- HOA
What's special
Modern finishesPrivate backyardBright open layoutStylishly renovated bathroomsFresh paint throughout
- 59 days
- 296
- 5
Zillow last checked:
Listing updated:
Listed by:
Lisa Cox 770-656-0669,
Real Estate Gurus Realty,
Victoria Price 678-533-9604,
Real Estate Gurus Realty
Source: GAMLS,MLS#: 10804666
Facts & features
Interior
Bedrooms & bathrooms
- Bedrooms: 4
- Bathrooms: 4
- Full bathrooms: 3
- 1/2 bathrooms: 1
- Main level bathrooms: 2
- Main level bedrooms: 2
Rooms
- Room types: Other
Kitchen
- Features: Breakfast Bar
Heating
- Central, Electric, Forced Air, Natural Gas
Cooling
- Ceiling Fan(s), Central Air, Electric
Appliances
- Included: Dishwasher, Gas Water Heater, Microwave
- Laundry: In Kitchen
Features
- Bookcases, Double Vanity, High Ceilings, In-Law Floorplan, Master On Main Level, Roommate Plan, Walk-In Closet(s)
- Flooring: Carpet, Hardwood, Tile
- Windows: Bay Window(s), Skylight(s)
- Basement: Crawl Space
- Number of fireplaces: 1
- Fireplace features: Masonry
- Common walls with other units/homes: No Common Walls
Interior area
- Total structure area: 0
- Finished area above ground: 0
- Finished area below ground: 0
Property
Parking
- Total spaces: 2
- Parking features: Garage
- Has garage: Yes
Features
- Levels: Two
- Stories: 2
- Patio & porch: Deck
- Body of water: None
Lot
- Size: 0.47 Acres
- Features: Corner Lot
- Residential vegetation: Wooded
Details
- Additional structures: Shed(s)
- Parcel number: 06 307 02 002
Construction
Type & style
- Home type: SingleFamily
- Architectural style: Brick Front,Traditional
- Property subtype: Single Family Residence
Materials
- Block, Wood Siding
- Foundation: Block
- Roof: Composition
Condition
- Updated/Remodeled
- New construction: No
- Year built: 1964
Utilities & green energy
- Sewer: Public Sewer
- Water: Public
- Utilities for property: Cable Available, Electricity Available, Natural Gas Available, Phone Available, Sewer Available, Underground Utilities, Water Available
Community & HOA
Community
- Features: Playground, Pool, Street Lights, Near Public Transport, Near Shopping
- Subdivision: Lockridge Forest
HOA
- Has HOA: No
- Services included: None
Location
- Region: Dunwoody
Financial & listing details
- Tax assessed value: $454,800
- Annual tax amount: $809
- Date on market: 7/10/2026
- Cumulative days on market: 59 days
- Listing agreement: Exclusive Right To Sell
- Listing terms: Cash,Conventional,FHA,VA Loan
- Electric utility on property: Yes
Estimated market value
$677,600
$644,000 - $711,000
$3,368/mo
Price history
| Date | Event | Price |
|---|---|---|
| 7/13/2026 | Price change | $685,000+52.2% |
Source:  FMLS GA #7803281 Report a problem FMLS GA #7803281 Report a problem | ||
| 5/15/2026 | Pending sale | $450,000+15.4% |
Source:  GAMLS #10709191 Report a problem GAMLS #10709191 Report a problem | ||
| 5/14/2026 | Sold | $390,000-13.3% |
Source: GAMLS #10709191 Report a problem | ||
| 5/1/2026 | Listed for sale | $450,000 |
Source: GAMLS #10709191 Report a problem | ||
| 3/27/2026 | Pending sale | $450,000 |
Source: FMLS GA #7733228 Report a problem | ||
| 3/12/2026 | Listed for sale | $450,000 |
Source: FMLS GA #7733228 Report a problem | ||
Public tax history
| Year | Property taxes | Tax assessment |
|---|---|---|
| 2025 | $809 -4.6% | $181,920 +10.8% |
| 2024 | $848 +24.2% | $164,200 -1.2% |
| 2023 | $683 -15% | $166,200 +7.4% |
| 2022 | $803 +5.4% | $154,800 +11.2% |
| 2021 | $762 -7% | $139,200 +16.3% |
| 2020 | $820 +5.9% | $119,680 +2.1% |
| 2019 | $774 -7.1% | $117,240 +5.4% |
| 2018 | $833 -21.9% | $111,280 +23.8% |
| 2017 | $1,067 +16.4% | $89,920 +21.3% |
| 2016 | $917 | $74,120 +54.3% |
| 2014 | $917 | $48,040 |
| 2013 | -- | $48,040 |
| 2012 | -- | $48,040 -24.2% |
| 2011 | -- | $63,408 -22.4% |
| 2010 | $997 | $81,680 |
| 2009 | $997 -0.4% | $81,680 |
| 2008 | $1,001 -2.2% | $81,680 |
| 2007 | $1,024 | $81,680 |
| 2006 | $1,024 +16% | $81,680 |
| 2005 | $882 +25.6% | $81,680 +30.1% |
| 2004 | $703 +14.1% | $62,760 +6.1% |
| 2003 | $616 -55% | $59,160 |
| 2002 | $1,369 +30.7% | $59,160 |
| 2001 | $1,047 | $59,160 |
Find assessor info on the county website
Monthly payment
Est. payment
Payment breakdown
Explore the cost of this home by adjusting the details. Changes won't be saved.Climate risks
Neighborhood: 30360
Nearby schools
Schools provided by the listing agent
- Elementary: Kingsley
- Middle: Peachtree
- High: Dunwoody
Source: GAMLS. This data may not be complete. We recommend contacting the local school district to confirm school assignments for this home.
Similar homes
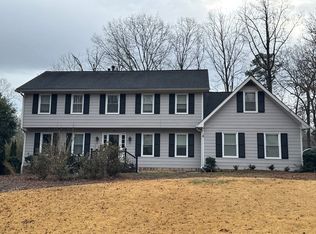
- $--3 bd3 ba2.9k sqft266 Pinetree Dr, Marietta, GA 30068Auction
 Auction.com 2
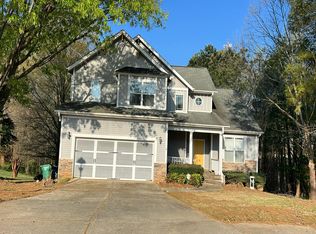
 - $--5 bd4 ba3.4k sqft361 Clear Spring Ct, Marietta, GA 30068Auction
 Auction.com 2
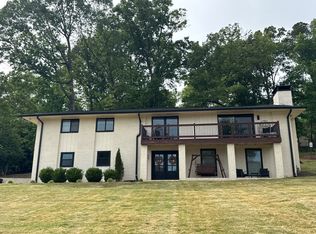
 - $--4 bd4 ba2.6k sqft1544 Boulder Walk Way SE, Atlanta, GA 30316Auction
 Auction.com 2
 - $--4 bd3 ba3.1k sqft445 Nottingham Dr, Marietta, GA 30066Auction
 Auction.com 2
 - $725,0003 bd3 ba1.9k sqft3651 Cold Spring Ln, Atlanta, GA 30341Active
 MLS ID #10810433, Jo Davis, Keller Williams Realty PeachtreeRoad. GAMLS
 - $689,0004 bd3 ba3k sqft1772 Huntingford Dr, Marietta, GA 30068ActiveMLS ID #10763066, Tanya Pickens, Opendoor Brokerage. GAMLS
- $650,0005 bd3 ba-- sqft2192 Dering Cir, Atlanta, GA 30345ActiveMLS ID #10829245, Rajendra M Dalal, Veribas Real Estate. GAMLS
- $650,0005 bd3 ba2.8k sqft2457 Tall Timbers Trl, Marietta, GA 30066ActiveMLS ID #10821785, Joyce Teitelman, BHHS Georgia Properties. GAMLS
- $797,5004 bd4 ba3.3k sqft12080 Magnolia Crescent Dr, Roswell, GA 30075ActiveMLS ID #10827167, Gwen Thome, Sanders Real Estate. GAMLS
- $557,0004 bd3 ba2.7k sqft4958 Scotts Creek Trl, Duluth, GA 30096ActiveMLS ID #10742044, Tanya Pickens, Opendoor Brokerage. GAMLS
- $675,0004 bd3 ba5k sqft5260 Overbend Trl, Suwanee, GA 30024ActiveMLS ID #10773788, David Brinagh Sr., Fathom Realty GA, LLC. GAMLS
- $520,0004 bd3 ba2.2k sqft8580 Colony Club Dr, Johns Creek, GA 30022ActiveMLS ID #10798076, Daneez Khan, Atlanta One Prime Realty. GAMLS
- $530,0004 bd2 ba-- sqft2543 Lake Flair Ct NE, Atlanta, GA 30345ActiveMLS ID #10800529, Duy Tran, Simply Homes ATL. GAMLS
