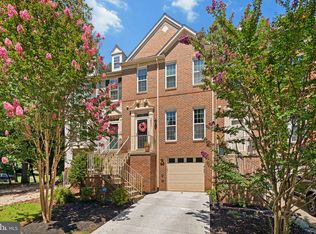
Beautiful end-unit townhome in a prime location! OPEN HOUSE SUN FEB. 23 from 1pm - 4pm. Welcome home to this wonderful townhome with a front-loading garage nestled in a peaceful, family-friendly community just steps to the community pool, tot lots and tennis courts! Newly refinished and gleaming hardwood floors are a highlight of the main level, adding warmth and elegance to each room. Entire home freshly painted and new carpeting throughout home. Watch nature from your beautiful bay window while dining and enjoy the added sunlight. Cozy up in front of the gas fireplace in your living room, or step through one of two French doors and relax on your deck and enjoy a serene treed view - perfect for entertaining. This home features a spacious primary bedroom with vaulted ceiling, walk-in closet and luxurious en-suite bath with large soaking tub, separate shower, double sink vanity and vaulted ceiling. Two additional bedrooms and one full bath finishes off the upper level. The lower level features a family room, laundry area, storage area, full bath, and access to garage. Full walkout basement has rear access leading to patio and rear/side yards. The open floor plan is filled with natural light, creating a warm and inviting atmosphere. **ALMOST $50K IN UPDATES** new carpeting throughout entire home (Jan 2025); refinished hardwood floors (Jan 2025), home freshly painted (Dec 2024); new garage doors (April 2024); new roof (Feb 2024); new 50 gallon hot water heater (Nov 2023); new French doors in living room (Nov. 2022); new windows (Aug 2021); new gas furnace and 16 Seer A/C unit (Nov. 2019); and more! Located near shopping, dining, and major commuter routes, this home combines privacy with convenience. Don’t miss the opportunity to own this charming, move-in-ready townhouse in a fantastic location!
Sold for $575,521
$575,521
2833 Thickett Way, Olney, MD 20832
3beds
1,806sqft
Townhouse
Built in 1994
2,580 Square Feet Lot
$569,400 Zestimate®
$319/sqft
$3,001 Estimated rent
Home value
$569,400
$524,000 - $621,000
$3,001/mo
Zestimate® history
Owner options
List your home for rent
$3,001/mo
Rent Zestimate®
Find your next renter with Zillow Rental Manager. Plus, with online applications, you can quickly screen prospective tenants – for free.
$3,001/mo
Rent Zestimate®
Refinance and save
$3,840/mo
Est. payment
Refinancing to a lower rate could help reduce your monthly payments and save thousands over the life of the loan.
$3,840/mo
Est. payment
Explore your selling options
Work with a Zillow partner agent
Leverage their expertise and Zillow's premium Showcase listings to get your home seen by more buyers.
Get startedList with your own agent
Get your home in front of millions of buyers by listing it on Zillow.
Learn how to do itSell it yourself
Take full control of how buyers see your home on Zillow by listing For Sale by Owner (FSBO).
List your homeWhat's special
Gas fireplaceWalk-in closetFront-loading garageFrench doorsDouble sink vanitySeparate showerNatural light
Zillow last checked:
Listing updated:
Listed by:
Sharlene Monroe 301-648-2025,
Samson Properties
Bought with:
Karen Matzkin, 0225245867
Long & Foster Real Estate, Inc.
Source: Bright MLS,MLS#: MDMC2164916
Facts & features
Interior
Bedrooms & bathrooms
- Bedrooms: 3
- Bathrooms: 4
- Full bathrooms: 3
- 1/2 bathrooms: 1
- Main level bathrooms: 1
Rooms
- Room types: Living Room, Dining Room, Primary Bedroom, Bedroom 2, Bedroom 3, Kitchen, Family Room, Foyer, Laundry, Storage Room, Primary Bathroom, Full Bath
Primary bedroom
- Features: Attached Bathroom, Cathedral/Vaulted Ceiling, Ceiling Fan(s), Walk-In Closet(s)
- Level: Upper
Bedroom 2
- Features: Flooring - Carpet
- Level: Upper
Bedroom 3
- Features: Flooring - Carpet
- Level: Upper
Primary bathroom
- Features: Soaking Tub, Bathroom - Walk-In Shower, Cathedral/Vaulted Ceiling, Double Sink, Flooring - Ceramic Tile
- Level: Upper
Dining room
- Features: Chair Rail, Crown Molding, Flooring - HardWood
- Level: Main
Family room
- Features: Flooring - Carpet
- Level: Lower
Foyer
- Level: Main
Other
- Features: Bathroom - Tub Shower
- Level: Upper
Other
- Features: Bathroom - Walk-In Shower
- Level: Lower
Kitchen
- Features: Eat-in Kitchen, Kitchen - Gas Cooking, Pantry, Flooring - HardWood
- Level: Main
Laundry
- Level: Lower
Living room
- Features: Crown Molding, Flooring - HardWood, Recessed Lighting, Fireplace - Gas
- Level: Main
Storage room
- Level: Lower
Heating
- Central, Forced Air, Natural Gas
Cooling
- Central Air, Electric
Appliances
- Included: Microwave, Dishwasher, Disposal, Dryer, Oven/Range - Gas, Refrigerator, Ice Maker, Washer, Water Heater, Gas Water Heater
- Laundry: In Basement, Has Laundry, Laundry Room
Features
- Soaking Tub, Bathroom - Tub Shower, Bathroom - Walk-In Shower, Breakfast Area, Ceiling Fan(s), Chair Railings, Crown Molding, Dining Area, Floor Plan - Traditional, Formal/Separate Dining Room, Eat-in Kitchen, Kitchen - Country, Kitchen - Table Space, Pantry, Primary Bath(s), Recessed Lighting, Walk-In Closet(s), Dry Wall, Vaulted Ceiling(s)
- Flooring: Carpet, Hardwood, Concrete, Tile/Brick, Wood
- Windows: Bay/Bow, Double Hung, Screens, Window Treatments
- Basement: Full,Garage Access,Heated,Improved,Interior Entry,Exterior Entry,Partially Finished,Concrete,Rear Entrance,Walk-Out Access,Windows
- Number of fireplaces: 1
- Fireplace features: Glass Doors, Gas/Propane
Interior area
- Total structure area: 2,306
- Total interior livable area: 1,806 sqft
- Finished area above ground: 1,546
- Finished area below ground: 260
Property
Parking
- Total spaces: 3
- Parking features: Storage, Built In, Garage Faces Front, Garage Door Opener, Concrete, Driveway, Attached, On Street
- Attached garage spaces: 1
- Uncovered spaces: 2
- Details: Garage Sqft: 200
Accessibility
- Accessibility features: None
Features
- Levels: Three
- Stories: 3
- Patio & porch: Deck, Patio
- Exterior features: Lighting
- Pool features: Community
Lot
- Size: 2,580 Square Feet
- Features: Front Yard, Landscaped, Rear Yard, SideYard(s), Suburban
Details
- Additional structures: Above Grade, Below Grade
- Parcel number: 160802974683
- Zoning: RE2
- Special conditions: Standard
Construction
Type & style
- Home type: Townhouse
- Architectural style: Traditional
- Property subtype: Townhouse
Materials
- Brick, Vinyl Siding
- Foundation: Slab
- Roof: Architectural Shingle
Condition
- Excellent
- New construction: No
- Year built: 1994
Utilities & green energy
- Sewer: Public Sewer
- Water: Public
Community & HOA
Community
- Features: Pool
- Security: Fire Sprinkler System
- Subdivision: James Creek
HOA
- Has HOA: Yes
- Amenities included: Common Grounds, Pool, Tennis Court(s), Tot Lots/Playground
- Services included: Common Area Maintenance, Pool(s), Snow Removal, Trash
- HOA fee: $85 monthly
- HOA name: JAMES CREEK HOMEOWNERS ASSOCIATION
Location
- Region: Olney
Financial & listing details
- Price per square foot: $319/sqft
- Tax assessed value: $440,333
- Annual tax amount: $5,448
- Date on market: 2/21/2025
- Listing agreement: Exclusive Right To Sell
- Listing terms: Cash,Conventional,FHA,VA Loan
- Ownership: Fee Simple
Price history
| Date | Event | Price |
|---|---|---|
| 3/25/2025 | Sold | $575,521+4.7%$319/sqft |
Source:  Bright MLS #MDMC2164916 Report a problem Bright MLS #MDMC2164916 Report a problem | ||
| 2/26/2025 | Pending sale | $549,945$305/sqft |
Source: Bright MLS #MDMC2164916 Report a problem | ||
| 2/21/2025 | Listed for sale | $549,945+30.9%$305/sqft |
Source: Bright MLS #MDMC2164916 Report a problem | ||
| 1/30/2008 | Sold | $420,000+121.1%$233/sqft |
Source: Agent Provided Report a problem | ||
| 9/14/1994 | Sold | $190,000-64.1%$105/sqft |
Source: Public Record Report a problem | ||
| 6/1/1994 | Sold | $529,200$293/sqft |
Source: Public Record Report a problem | ||
Public tax history
| Year | Property taxes | Tax assessment |
|---|---|---|
| 2026 | $6,478 +8.2% | $520,000 +8.3% |
| 2025 | $5,989 +18.1% | $480,167 +9% |
| 2024 | $5,069 +9.9% | $440,333 +9.9% |
| 2023 | $4,615 +6.5% | $400,500 +2% |
| 2022 | $4,334 +2.1% | $392,733 +2% |
| 2021 | $4,244 +2% | $384,967 +2.1% |
| 2020 | $4,161 +2.9% | $377,200 |
| 2019 | $4,045 -0.2% | $377,200 +2.8% |
| 2018 | $4,053 -1.8% | $366,867 +1.4% |
| 2017 | $4,129 +1.7% | $361,700 +3.9% |
| 2016 | $4,059 | $348,233 +4% |
| 2015 | $4,059 | $334,767 +4.2% |
| 2014 | $4,059 | $321,300 |
| 2013 | -- | $321,300 |
| 2012 | -- | $321,300 -14.5% |
| 2011 | -- | $375,690 |
| 2010 | -- | $375,690 |
| 2009 | -- | $375,690 -11.4% |
| 2008 | -- | $423,800 +13.4% |
| 2007 | -- | $373,786 +15.4% |
| 2006 | -- | $323,773 +18.3% |
| 2005 | -- | $273,760 +11.3% |
| 2004 | -- | $246,060 |
| 2003 | -- | $246,060 +29.1% |
| 2002 | -- | $190,660 |
| 2001 | -- | $190,660 |
Find assessor info on the county website
Neighborhood: 20832
Nearby homes
- $600,0003 bd4 ba1.5k sqft2831 Thickett Way, Olney, MD 20832Sold
- $521,000-- bd2 ba1.5k sqft2829 Thickett Way, Olney, MD 20832Off Market
- $515,0003 bd4 ba1.9k sqft2827 Thickett Way, Olney, MD 20832Sold

- $546,9003 bd3 ba2k sqft2825 Thickett Way, Olney, MD 20832Off Market
- $539,000-- bd3 ba1.5k sqft2828 Thickett Way, Olney, MD 20832Off Market
- $541,100-- bd2 ba1.5k sqft2830 Thickett Way, Olney, MD 20832Off Market
- $568,0003 bd3 ba2.3k sqft2823 Thickett Way, Olney, MD 20832Off Market
- $572,000-- bd3 ba1.5k sqft2832 Thickett Way, Olney, MD 20832Off Market
Nearby schools
GreatSchools rating
- 5/10Brooke Grove Elementary SchoolGrades: PK-5Distance: 0.6 mi
- 9/10William H. Farquhar Middle SchoolGrades: 6-8Distance: 2 mi
- 7/10Sherwood High SchoolGrades: 9-12Distance: 2.4 mi
Schools provided by the listing agent
- Elementary: Brooke Grove
- Middle: William H. Farquhar
- High: Sherwood
- District: Montgomery County Public Schools
Source: Bright MLS. This data may not be complete. We recommend contacting the local school district to confirm school assignments for this home.
Get a cash offer in 3 minutes
Find out how much your home could sell for in as little as 3 minutes with a no-obligation cash offer.
Estimated market value
$569,400
Get a cash offer in 3 minutes
Find out how much your home could sell for in as little as 3 minutes with a no-obligation cash offer.
Estimated market value
$569,400
- Maryland
- Montgomery County
- Olney
- 20832
- 2833 Thickett Way
