Ready to entertain with your very own pool and outdoor space? 2833 Valleywood will win your heart with its spacious backyard complete with privacy fence and covered area for cooking and just chilling out. The gazebo stays and the pool pump and liner are only 2 years old! Back inside you will find a Florida room or Sunroom right off of the kitchen, a dining room and a oversized living area. Everyone can feel connected yet have space to spread out. The fireplace can be woodburning but currently has an electric fireplace insert. A half bath and laundry room with built in cabinets and a large counter top space for folding clothes completes the main floor. Upstairs you will find 2 generous size bedrooms including the primary suite. The primary boasts tons of closet space (3 closets to be exact). In the primary bath you will find real wood cabinetry, granite counter tops and a walk-in tiled shower. The second bedroom, also an en-suite, could be a second primary bedroom. The second full bath also boasts a tiled walk-in shower, true wood cabinetry and granite counter tops. No detail was spared as the tiled showers have extra niches to make sure storage isn't a problem. Location is everything and you will find you are close to everything you need as well as everything you want. Enjoy the walkable neighborhood that is across the street from Martha Rivers Park. The park has playgrounds, ball fields and walking trail. Also storage won't be a problem with multiple storage rooms accessible from outside. Garage is currently used as an exercise room and has a window unit for cooling.
Kitchen appliances are all 2 years old except for the fridge which is just a little bit older. Home warranty will convey to new owner at no cost for one year.
Closed
Street View
$400,000
2833 Valleywood Dr, Gastonia, NC 28054
2beds
2,269sqft
Single Family Residence
Built in 1983
0.34 Acres Lot
$399,900 Zestimate®
$176/sqft
$2,249 Estimated rent
Home value
$399,900
$360,000 - $444,000
$2,249/mo
Zestimate® history
Owner options
List your home for rent
$2,249/mo
Rent Zestimate®
Find your next renter with Zillow Rental Manager. Plus, with online applications, you can quickly screen prospective tenants – for free.
$2,249/mo
Rent Zestimate®
Refinance and save
$2,477/mo
Est. payment
Refinancing to a lower rate could help reduce your monthly payments and save thousands over the life of the loan.
$2,477/mo
Est. payment
Explore your selling options
Work with a Zillow partner agent
Leverage their expertise and Zillow's premium Showcase listings to get your home seen by more buyers.
Get startedList with your own agent
Get your home in front of millions of buyers by listing it on Zillow.
Learn how to do itSell it yourself
Take full control of how buyers see your home on Zillow by listing For Sale by Owner (FSBO).
List your homeWhat's special
Privacy fenceGazebo staysSpacious backyardDining room
Zillow last checked:
Listing updated:
Listed by:
Brooke Lyerly Brooke@Brooke-Realtor.com,
Marc 1 Realty
Bought with:
Evan Buston
EXP Realty LLC Ballantyne
Source: Canopy MLS as distributed by MLS GRID,MLS#: 4332821
Facts & features
Interior
Bedrooms & bathrooms
- Bedrooms: 2
- Bathrooms: 3
- Full bathrooms: 2
- 1/2 bathrooms: 1
Primary bedroom
- Features: Walk-In Closet(s)
- Level: Upper
Bedroom s
- Features: Walk-In Closet(s)
- Level: Upper
Bathroom full
- Level: Upper
Bathroom full
- Level: Upper
Bathroom half
- Level: Main
Dining room
- Level: Main
Kitchen
- Features: Built-in Features
- Level: Main
Living room
- Level: Main
Sunroom
- Level: Main
Heating
- Forced Air, Natural Gas
Cooling
- Central Air
Appliances
- Included: Dishwasher, Electric Range, Microwave, Refrigerator with Ice Maker
- Laundry: Laundry Room
Features
- Walk-In Closet(s)
- Flooring: Carpet, Vinyl
- Has basement: No
- Fireplace features: Wood Burning
Interior area
- Total structure area: 2,269
- Total interior livable area: 2,269 sqft
- Finished area above ground: 2,269
- Finished area below ground: 0
Property
Parking
- Total spaces: 4
- Parking features: Driveway, Attached Garage, Garage on Main Level
- Attached garage spaces: 1
- Uncovered spaces: 3
Features
- Levels: One and One Half
- Stories: 1.5
- Patio & porch: Covered, Front Porch, Porch
- Pool features: Fenced, In Ground
- Fencing: Privacy
Lot
- Size: 0.34 Acres
- Features: Corner Lot
Details
- Additional structures: Outbuilding, Shed(s)
- Parcel number: 141493
- Zoning: RS-12
- Special conditions: Standard
Construction
Type & style
- Home type: SingleFamily
- Property subtype: Single Family Residence
Materials
- Vinyl
- Foundation: Crawl Space
Condition
- New construction: No
- Year built: 1983
Utilities & green energy
- Sewer: Public Sewer
- Water: City
- Utilities for property: Cable Available
Community & HOA
Community
- Security: Security System
- Subdivision: Southpines
Location
- Region: Gastonia
Financial & listing details
- Price per square foot: $176/sqft
- Tax assessed value: $374,580
- Annual tax amount: $4,004
- Date on market: 1/3/2026
- Cumulative days on market: 31 days
- Listing terms: Cash,Conventional,FHA,USDA Loan,VA Loan
- Road surface type: Concrete, Paved
Price history
| Date | Event | Price |
|---|---|---|
| 2/25/2026 | Sold | $400,000$176/sqft |
Source:  Canopy MLS as distributed by MLS GRID #4332821 Report a problem Canopy MLS as distributed by MLS GRID #4332821 Report a problem | ||
| 1/3/2026 | Listed for sale | $400,000+8.7%$176/sqft |
Source: Canopy MLS as distributed by MLS GRID #4332821 Report a problem | ||
| 6/6/2022 | Sold | $368,000+2.5%$162/sqft |
Source: Canopy MLS as distributed by MLS GRID #3858279 Report a problem | ||
| 5/17/2022 | Pending sale | $359,000$158/sqft |
Source:  RE/MAX International #3858279 Report a problem RE/MAX International #3858279 Report a problem | ||
| 5/16/2022 | Contingent | $359,000$158/sqft |
Source: Canopy MLS as distributed by MLS GRID #3858279 Report a problem | ||
| 5/11/2022 | Listed for sale | $359,000$158/sqft |
Source: Canopy MLS as distributed by MLS GRID #3858279 Report a problem | ||
Public tax history
| Year | Property taxes | Tax assessment |
|---|---|---|
| 2025 | $4,004 | $376,020 +0.4% |
| 2024 | $4,004 -1% | $374,580 |
| 2023 | $4,045 +41.6% | $374,580 +74.4% |
| 2022 | $2,856 -1.5% | $214,760 |
| 2021 | $2,899 | $214,760 |
| 2020 | $2,899 -0.7% | $214,760 |
| 2019 | $2,921 +10.1% | $214,760 +13.3% |
| 2018 | $2,653 | $189,480 |
| 2017 | $2,653 | $189,480 |
| 2016 | $2,653 | $189,480 +5.3% |
| 2014 | $2,653 | $179,957 |
| 2012 | -- | $179,957 +14.4% |
| 2011 | -- | $157,238 |
| 2010 | -- | $157,238 +0% |
| 2009 | -- | $157,232 |
| 2008 | -- | $157,232 -2.5% |
| 2007 | -- | $161,280 |
| 2006 | -- | $161,280 |
| 2005 | -- | $161,280 |
| 2004 | -- | $161,280 |
| 2003 | -- | $161,280 -0.4% |
| 2002 | -- | $161,880 +36.5% |
| 2001 | -- | $118,600 +6.9% |
| 2000 | -- | $110,900 |
Find assessor info on the county website
Neighborhood: 28054
Nearby homes
- $327,0003 bd3 ba1.9k sqft2825 Valleywood Dr, Gastonia, NC 28054Off Market
- $318,0003 bd3 ba2.1k sqft1448 Morrocroft Trl, Gastonia, NC 28054Sold
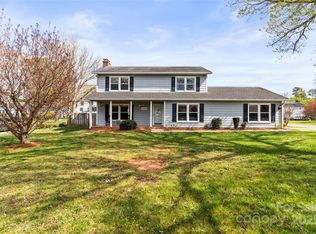
- $302,2003 bd3 ba1.7k sqft2901 Valleywood Dr, Gastonia, NC 28054Off Market
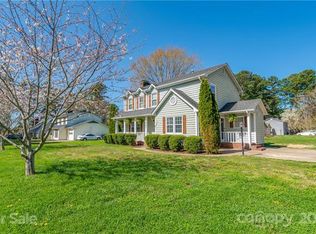
- $315,0004 bd2 ba1.9k sqft1440 Morrocroft Trl, Gastonia, NC 28054Off Market
- $293,4003 bd2 ba1.9k sqft1500 Rivermont Dr, Gastonia, NC 28054Off Market
- $299,8003 bd2 ba1.6k sqft2817 Valleywood Dr, Gastonia, NC 28054Off Market
- $301,7003 bd2 ba1.6k sqft1431 Rivermont Dr, Gastonia, NC 28054Off Market
- $347,2003 bd2 ba2.5k sqft1432 Morrocroft Trl, Gastonia, NC 28054Off Market
Nearby schools
GreatSchools rating
- 6/10Robinson Elementary SchoolGrades: PK-5Distance: 0.8 mi
- 2/10Southwest Middle SchoolGrades: 6-8Distance: 2.1 mi
- 4/10Forestview High SchoolGrades: 9-12Distance: 3.4 mi
Schools provided by the listing agent
- Elementary: Robinson
- Middle: Southwest
- High: Forestview
Source: Canopy MLS as distributed by MLS GRID. This data may not be complete. We recommend contacting the local school district to confirm school assignments for this home.
Get a cash offer in 3 minutes
Find out how much your home could sell for in as little as 3 minutes with a no-obligation cash offer.
Estimated market value
$399,900
Get a cash offer in 3 minutes
Find out how much your home could sell for in as little as 3 minutes with a no-obligation cash offer.
Estimated market value
$399,900
- North Carolina
- Gaston County
- Gastonia
- 28054
- 2833 Valleywood Dr
Nearby cities
Nearby neighborhoods
Nearby zip codes
Other Gastonia Topics
