Step into this beautifully designed home in a gated community and highly sought-after location. Upon entering you are welcomed by a bright and airy layout that effortlessly flows through the main living areas. A versatile multi-purpose room on the main floor offers flexibility as an office, bedroom, den, formal dining area, or playroom, catering to your needs. The spacious family room is an inviting retreat, perfect for entertaining guests or unwinding after a long day. A half bathroom downstairs adds extra convenience. The gourmet kitchen is truly the heart of the home, featuring a large island perfect for meal prep and casual dining, modern appliances, ample counter space, and tons of cabinetry for all your storage needs. Designed with an open-concept layout, the kitchen seamlessly connects to the family room, ensuring you're always part of the action.
Upstairs, the primary suite is a true retreat with breathtaking views, a generously sized walk-in closet, and a luxurious ensuite bathroom featuring an extra-long soaking tub—perfect for relaxation. The guest bedrooms are equally impressive, offering large spaces for versatility, with one including a built-in desk area and another with a walk-in closet. The upstairs laundry room is spacious and conveniently located to make chores effortless.
Outside, enjoy a private backyard oasis with a spacious patio, ideal for entertaining, dining al fresco, or simply relaxing under the stars. The two-car garage is EV charging ready and offers additional storage. Located in a beautiful community, featuring a playground and community pool, in a phenomenal school district, this home is within walking distance to shopping, Starbucks, and more, with easy access to the 15 Freeway, Foothill Expressway, and 91 Freeway. Plus, enjoy the benefits of low taxes and a low HOA. This is the home you've been waiting for!
Sold for $781,000
Listed by: Keller Williams Realty • Diana Renee • Contact: 714-287-0669
Bought with: Keller Williams Realty
$781,000
2833 Villa Catalonia Ct, Corona, CA 92881
4beds
2,309sqft
Single Family Residence
Built in 2018
2,768 Square Feet Lot
$782,900 Zestimate®
$338/sqft
$4,071 Estimated rent
Home value
$782,900
$705,000 - $869,000
$4,071/mo
Zestimate® history
Owner options
List your home for rent
$4,071/mo
Rent Zestimate®
Find your next renter with Zillow Rental Manager. Plus, with online applications, you can quickly screen prospective tenants – for free.
$4,071/mo
Rent Zestimate®
Refinance and save
$5,167/mo
Est. payment
Refinancing to a lower rate could help reduce your monthly payments and save thousands over the life of the loan.
$5,167/mo
Est. payment
Explore your selling options
Work with a Zillow partner agent
Leverage their expertise and Zillow's premium Showcase listings to get your home seen by more buyers.
Get startedList with your own agent
Get your home in front of millions of buyers by listing it on Zillow.
Learn how to do itSell it yourself
Take full control of how buyers see your home on Zillow by listing For Sale by Owner (FSBO).
List your homeWhat's special
Private backyard oasisGourmet kitchenLarge islandVersatile multi-purpose roomOpen-concept layoutSpacious patioGenerously sized walk-in closet
Zillow last checked:
Listing updated:
Listed by:
Diana Renee DRE #01150595 714-287-0669,
Keller Williams Realty
Bought with:
Lisa Costa, DRE #02121210
Keller Williams Realty
Source: CRMLS,MLS#: IG25018663 Originating MLS: California Regional MLS
Originating MLS: California Regional MLSFacts & features
Interior
Bedrooms & bathrooms
- Bedrooms: 4
- Bathrooms: 3
- Full bathrooms: 2
- 1/2 bathrooms: 1
- Main level bathrooms: 1
Rooms
- Room types: Bedroom, Foyer, Kitchen, Laundry, Living Room, Primary Bathroom, Primary Bedroom, Other
Bedroom
- Features: All Bedrooms Up
Bathroom
- Features: Bathroom Exhaust Fan, Bathtub, Dual Sinks, Enclosed Toilet, Solid Surface Counters, Separate Shower
Other
- Features: Walk-In Closet(s)
Heating
- Central
Cooling
- Central Air
Appliances
- Included: Dishwasher, Electric Oven, Gas Cooktop, Vented Exhaust Fan
- Laundry: Inside, Laundry Room, Upper Level
Features
- Granite Counters, High Ceilings, All Bedrooms Up, Entrance Foyer, Walk-In Closet(s)
- Flooring: Carpet, Laminate, Tile
- Windows: Blinds, Drapes
- Has fireplace: No
- Fireplace features: None
- Common walls with other units/homes: No Common Walls
Interior area
- Total interior livable area: 2,309 sqft
Property
Parking
- Total spaces: 2
- Parking features: Concrete, Door-Multi, Garage Faces Front, Garage
- Attached garage spaces: 2
Features
- Levels: Two
- Stories: 2
- Entry location: Side
- Patio & porch: Concrete
- Pool features: Community, Association
- Has spa: Yes
- Spa features: Community
- Fencing: Wood
- Has view: Yes
- View description: None
Lot
- Size: 2,768 Square Feet
- Features: 0-1 Unit/Acre, Sprinklers In Front, Yard
Details
- Parcel number: 277361073
- Special conditions: Standard
Construction
Type & style
- Home type: SingleFamily
- Property subtype: Single Family Residence
Materials
- Stucco
- Foundation: Slab
- Roof: Tile
Condition
- New construction: No
- Year built: 2018
Utilities & green energy
- Electric: Standard
- Sewer: Public Sewer
- Water: Public
- Utilities for property: Sewer Connected, Water Connected
Community & HOA
Community
- Features: Curbs, Park, Storm Drain(s), Street Lights, Suburban, Sidewalks, Pool
- Security: Carbon Monoxide Detector(s), Fire Detection System, Security Gate, Smoke Detector(s)
HOA
- Has HOA: Yes
- Amenities included: Outdoor Cooking Area, Barbecue, Picnic Area, Playground, Pool, Spa/Hot Tub
- HOA fee: $136 monthly
- HOA name: Terrassa Community
- HOA phone: 949-833-2600
Location
- Region: Corona
Financial & listing details
- Price per square foot: $338/sqft
- Tax assessed value: $796,620
- Date on market: 1/27/2025
- Cumulative days on market: 19 days
- Listing terms: Cash,Conventional,FHA,VA Loan
- Road surface type: Paved
Price history
| Date | Event | Price |
|---|---|---|
| 3/31/2025 | Sold | $781,000-2.4%$338/sqft |
Source:  CRMLS #IG25018663 Report a problem CRMLS #IG25018663 Report a problem | ||
| 3/20/2025 | Pending sale | $799,888$346/sqft |
Source: CRMLS #IG25018663 Report a problem | ||
| 3/4/2025 | Contingent | $799,888$346/sqft |
Source: CRMLS #IG25018663 Report a problem | ||
| 1/30/2025 | Listed for sale | $799,888+47.2%$346/sqft |
Source: CRMLS #IG25018663 Report a problem | ||
| 10/9/2018 | Sold | $543,500$235/sqft |
Source: Public Record Report a problem | ||
Public tax history
| Year | Property taxes | Tax assessment |
|---|---|---|
| 2026 | -- | $796,620 +31.5% |
| 2025 | $10,229 +2.5% | $605,825 +2% |
| 2024 | $9,984 +0.8% | $593,947 +2% |
| 2023 | $9,902 +1.6% | $582,302 +2% |
| 2022 | $9,744 +1.1% | $570,886 +2% |
| 2021 | $9,636 +0.7% | $559,693 +1% |
| 2020 | $9,567 +1.1% | $553,955 +2% |
| 2019 | $9,466 | $543,094 |
Find assessor info on the county website
Neighborhood: El Cerrito
Nearby homes
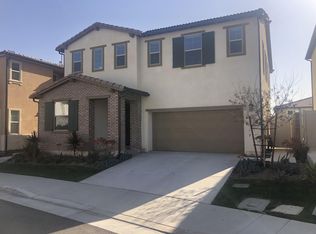
- $796,1004 bd3 ba2.4k sqft2837 Villa Catalonia Ct, Corona, CA 92881Off Market
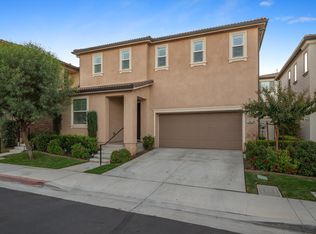
- $787,8003 bd2 ba2.4k sqft2831 Villa Catalonia Ct, Corona, CA 92881Off Market
- $743,4004 bd3 ba2.4k sqft2862 Menorca Cir, Corona, CA 92881Off Market
- $738,7004 bd3 ba2.3k sqft2878 Menorca Cir, Corona, CA 92881Off Market

- $670,6003 bd2 ba1.8k sqft2827 Villa Catalonia Ct, Corona, CA 92881Off Market
- $9,156,957-- bd-- ba-- sqft7170 Starne Rd, Corona, CA 92881Off Market
- $716,5003 bd2 ba2.3k sqft2854 Menorca Cir, Corona, CA 92881Off Market
- $1,169,857-- bd-- ba-- sqft2839 Villa Catalonia Ct #31, Corona, CA 92881Off Market
Nearby schools
GreatSchools rating
- 9/10Susan B. Anthony Elementary SchoolGrades: K-6Distance: 1.2 mi
- 5/10Citrus Hills Intermediate SchoolGrades: 7-8Distance: 2.2 mi
- 8/10Santiago High SchoolGrades: 9-12Distance: 0.8 mi
Schools provided by the listing agent
- Elementary: Susan B Anthony
- Middle: Citrus Hills
- High: Santiago
Source: CRMLS. This data may not be complete. We recommend contacting the local school district to confirm school assignments for this home.
Get a cash offer in 3 minutes
Find out how much your home could sell for in as little as 3 minutes with a no-obligation cash offer.
Estimated market value
$782,900
Get a cash offer in 3 minutes
Find out how much your home could sell for in as little as 3 minutes with a no-obligation cash offer.
Estimated market value
$782,900
- California
- Riverside County
- Corona
- 92881
- El Cerrito
- 2833 Villa Catalonia Ct
Nearby cities
Nearby neighborhoods
Nearby zip codes
Other Corona Topics
