Skip main navigation
Sold
  • Price Unknown

    2833 W College Dr, Cheyenne, WY 82007

    4beds
    3,468sqft
    Rural Residential, Residential
    Built in 1959
    0.51 Acres Lot
    $395,200 Zestimate®
    $--/sqft
    $2,337 Estimated rent

    Home value

    $395,200

    $368,000 - $427,000

    $2,337/mo

    Zestimate® history
    Loading
    Loading...

    Owner options

    List your home for rent

    $2,337/mo

    Rent Zestimate®

    Find your next renter with Zillow Rental Manager. Plus, with online applications, you can quickly screen prospective tenants – for free.

    Learn more

    $2,337/mo

    Rent Zestimate®

    Refinance and save

    Refinancing to a lower rate could help reduce your monthly payments and save thousands over the life of the loan.

    See today's rates

    Explore your selling options

    Work with a Zillow partner agent

    Leverage their expertise and Zillow's premium Showcase listings to get your home seen by more buyers.

    Get started

    List with your own agent

    Get your home in front of millions of buyers by listing it on Zillow.

    Learn how to do it

    Sell it yourself

    Take full control of how buyers see your home on Zillow by listing For Sale by Owner (FSBO).

    List your home

    What's special

    Woodstoves and gas fireplaceTwo-car attached garageFour-car detached garageRaised garden bedsFencing for your petsHuge roomsVaulted beamed ceilings
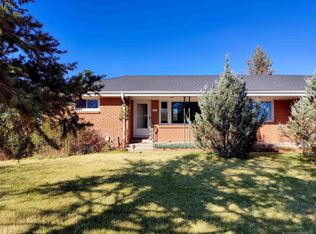
    This sprawling Mid-Century Modern ranch style is the best of country and city living! Close to town with city conveniences and plenty of space for pets (including chickens!) and parking all your campers, boats and RZRs on a 1/2 acre. The perfect location to have a home business! With mature trees, this shady yard offers a private patio and enclosed sunroom. There are raised garden beds for veggies and flowers, fencing for your pets, sprinkler system front and back and a four-car detached garage with openers. The huge rooms will accommodate all of your hard-to-fit furniture. The two woodstoves and gas fireplace will keep you warm and cozy in the cold weather. The kitchen has endless Corian style countertop space and cabinets, gas cooktop and skylight. The zero entry would make a great office area to meet with clients. The formal living and dining room have vaulted beamed ceilings and roof-line windows. The new LVP flooring is not only lovely but holds up to all traffic and pets. There is a main floor hobby room with lots of windows and big enough to be perfect for a gym, pool/game tables, miniature train sets, quilting machines or any hobby you would like to do on the main level. With a two-car attached garage and a four-car detached garage you can keep the hail off all your vehicles! An 18x16 sun room is great for pets and plants. To top it off, there is a newer furnace and water heater and a huge laundry room in the basement. Two bedrooms on the main level and two downstairs (no egress windows). The main bath has a step-in bathtub. The basement has a 3/4 bath with a large shower and a nostalgic family room with a wall mural and dry bar. Some newer vinyl windows on main level. Central air conditioning can be added to the newer furnace. If you need space inside and out, this home is for you! No restrictions on home businesses or animals.

    Zillow last checked:

    Listing updated:

    Listed by:

    Lodema Klimt 307-631-4281,

    Coldwell Banker, The Property Exchange

    Bought with:

    Phillip Bowling

    #1 Properties

    Source: Cheyenne BOR,MLS#: 97704MLS Logo

    Facts & features

    Interior

    Bedrooms & bathrooms
    • Bedrooms: 4
    • Bathrooms: 3
    • Full bathrooms: 1
    • 3/4 bathrooms: 1
    • 1/2 bathrooms: 1
    • Main level bathrooms: 2
    Primary bedroom
    • Level: Main
    • Area: 228
    • Dimensions: 19 x 12
    Bedroom 2
    • Level: Main
    • Area: 135
    • Dimensions: 15 x 9
    Bedroom 3
    • Level: Basement
    • Area: 135
    • Dimensions: 15 x 9
    Bedroom 4
    • Level: Basement
    • Area: 135
    • Dimensions: 15 x 9
    Bathroom 1
    • Features: Full
    • Level: Main
    Bathroom 2
    • Features: Half
    • Level: Main
    Bathroom 3
    • Features: 3/4
    • Level: Basement
    Dining room
    • Level: Main
    • Area: 195
    • Dimensions: 15 x 13
    Family room
    • Level: Main
    • Area: 280
    • Dimensions: 20 x 14
    Kitchen
    • Level: Main
    • Area: 228
    • Dimensions: 19 x 12
    Living room
    • Level: Main
    • Area: 380
    • Dimensions: 20 x 19
    Basement
    • Area: 1376
    Heating
    • Forced Air, Natural Gas
    Cooling
    • None
    Appliances
    • Included: Dishwasher, Disposal, Microwave, Range, Refrigerator, Water Softener
    • Laundry: Main Level
    Features
    • Den/Study/Office, Eat-in Kitchen, Rec Room, Separate Dining, Vaulted Ceiling(s), Main Floor Primary, Sun Room
    • Flooring: Luxury Vinyl
    • Windows: Skylights, Skylight(s)
    • Basement: Interior Entry,Partially Finished
    • Number of fireplaces: 3
    • Fireplace features: Three, Gas, Wood Burning, Wood Burning Stove
    Interior area
    • Total structure area: 3,468
    • Total interior livable area: 3,468 sqft
    • Finished area above ground: 2,092

    Property

    Parking
    • Total spaces: 6
    • Parking features: 2 Car Attached, 4+ Car Detached, Garage Door Opener, RV Access/Parking, Alley Access
    • Attached garage spaces: 6
    • Covered spaces: 2
    Accessibility
    • Accessibility features: None
    Features
    • Patio & porch: Patio
    • Exterior features: Sprinkler System, Enclosed Sunroom-no heat
    • Fencing: Back Yard,Fenced
    Lot
    • Size: 0.51 Acres
    • Dimensions: 22,251
    • Features: Corner Lot
    Details
    • Additional structures: Utility Shed, Workshop, Outbuilding, Poultry Coop
    • Parcel number: 13671322900200
    • Special conditions: Arms Length Sale
    • Horses can be raised: Yes

    Construction

    Type & style
    • Home type: SingleFamily
    • Architectural style: Ranch
    • Property subtype: Rural Residential, Residential
    Materials
    • Brick, Vinyl Siding
    • Foundation: Basement, Slab
    • Roof: Other
    Condition
    • New construction: No
    • Year built: 1959

    Utilities & green energy

    • Electric: Black Hills Energy
    • Gas: Black Hills Energy
    • Sewer: Septic Tank
    • Water: Well
    • Utilities for property: Cable Connected
    Green energy
    • Energy efficient items: Ceiling Fan
    • Water conservation: Drip SprinklerSym.onTimer

    Community & neighborhood

    Location
    • Region: Cheyenne
    • Subdivision: Southcrest Hts

    Other

    Other facts
    • Listing agreement: N
    • Listing terms: Cash,Conventional,FHA,VA Loan,Rural Development

    Price history

    DateEventPrice
    12/8/2025Sold--
    Source: Cheyenne BOR #97704 Report a problem
    10/22/2025Pending sale$399,000$115/sqft
    Source: Cheyenne BOR #97704 Report a problem
    9/3/2025Price change$399,000-2.4%$115/sqft
    Source: Cheyenne BOR #97704 Report a problem
    7/3/2025Listed for sale$409,000+16.9%$118/sqft
    Source: Cheyenne BOR #97704 Report a problem
    10/3/2022Sold--
    Source: Cheyenne BOR #86712 Report a problem
    9/9/2022Pending sale$350,000$101/sqft
    Source: Cheyenne BOR #86712 Report a problem
    8/30/2022Price change$350,000-7.9%$101/sqft
    Source: Cheyenne BOR #86712 Report a problem
    7/16/2022Listed for sale$380,000$110/sqft
    Source: Cheyenne BOR #86712 Report a problem

    Public tax history

    YearProperty taxesTax assessment
    2025$1,954 -23.7%$29,809 -21.8%
    2024$2,560 +3.6%$38,117 +3.5%
    2023$2,470 +14.9%$36,837 +17.6%
    2022$2,151 +22.6%$31,317 +24.3%
    2021$1,753 +10.7%$25,197 +7.4%
    2020$1,584 +5.7%$23,469 +5.3%
    2019$1,498 +5.4%$22,294 +4.3%
    2018$1,421 +2.7%$21,369 +3.7%
    2017$1,384 +1.7%$20,603 +1.8%
    2016$1,360 $20,241 -12.1%
    2015$1,360 -11.5%$23,027 +1.4%
    2014$1,537 $22,701 +5.6%
    2013-- $21,487 +1.1%
    2012-- $21,262 -1.8%
    2011-- $21,655 +4.2%
    2005-- $20,779 +31.1%
    2004-- $15,848 -0.1%
    2003-- $15,869 +1.8%
    2002-- $15,585 +17.7%
    2001-- $13,239

    Find assessor info on the county website

    Neighborhood: 82007

    Nearby schools

    GreatSchools rating
    Sell for more on Zillow
    Get a Zillow Showcase℠ listing at no additional cost and you could sell for .
    $395,200
    2% more
    +$7,904
    With Zillow Showcase(estimated)
    $403,104