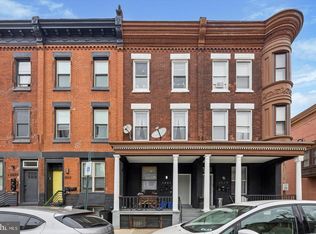
This 730 sq. ft. urban residence in Philadelphia offers a harmonious blend of historic charm and modern design. Spread across two floors, the space showcases exposed brick walls that add character and warmth to the contemporary interior. The ground floor, measuring 450 sq. ft., houses an open-concept living area and kitchen. The kitchen features sleek white cabinetry, stainless steel appliances, and pendant lighting, creating a stylish and functional cooking space. Upstairs, the 280 sq. ft. floor includes two bedrooms, with the primary bedroom boasting a generous 220 sq. ft. Large windows throughout the home allow ample natural light, enhancing the airy feel of the space. The floors are adorned with wide-plank, light-toned hardwood, adding a touch of elegance and continuity throughout the home. White doors and trim contrast beautifully with the light gray walls, creating a clean and modern aesthetic. The staircase, likely featuring a contemporary design, connects the two floors seamlessly. This thoughtfully designed space at 2833 W Oxford St, Unit 2, offers a perfect balance of comfort and style in the heart of Philadelphia. Qualifications / General Screening Criteria: Rental applications must be complete, correct and verified. Gross monthly income must provable and be at least 3 times rent or tenant must have a housing choice voucher. Applicants must have a proven history of on-time rental payments not including the COVID-19 emergency period. Applicants must have a good relevant credit history or tenant must have a housing choice voucher. Applicants must have no evictions in the last 4 years except during the COVID-19 emergency period.
This property is off market, which means it's not currently listed for sale or rent on Zillow. This may be different from what's available on other websites or public sources.