Stunning, sun-filled, and thoughtfully upgraded, this exceptional 5-bedroom, 3-full-bath home offers a rare blend of flexibility, privacy, and timeless design, all within the award-winning Stevenson High School District. From the moment you arrive, the powerful curb appeal makes a statement with a 3-car garage, dual driveways, and separate entrances to the main 2-car garage and the 1-car garage, which are internally connected-an incredibly unique feature rarely found in the neighborhood. Step inside to an open, airy floor plan highlighted by vaulted ceilings and skylights that fill the space with natural light throughout the day, creating an uplifting, welcoming atmosphere. Separate living, dining, and family rooms provide ideal spaces for everyday living and hosting large gatherings. The custom remodeled kitchen is a true showstopper, featuring ceiling-height cabinetry with elegant crown molding, abundant storage, 3 pantries, and a dedicated eating area overlooking the extended backyard, professionally designed landscaping with views of mature trees, and a beautiful privacy hedge of arborvitae and apple trees, showcasing seasonal beauty in the front or back through the year. The semi-circular brick-paver patio creates a tranquil outdoor setting ideal for enjoying morning coffee or entertaining guests. An additional covered deck patio off the family room extends the living space outdoors and offers the perfect setting for larger gatherings or relaxed evenings. A main-level bedroom and full bathroom provide excellent in-law or guest accommodations, offering flexibility for multi-generational living or private guest space. Upstairs, the oversized primary suite serves as a private retreat, featuring three closets, including a spacious 7x11 walk-in, ideal for any wardrobe enthusiast. The spa-inspired primary bathroom includes dual vanities, a whirlpool tub, and a private shower with a heated towel bar. A unique feature of the suite is direct access to a private office, nursery, workout room, or future expansion space, enabling the home to adapt to changing lifestyle needs. Truly appreciate the location, with the convenience of being within walking distance of Stevenson HS, nearby parks, and just minutes from shopping, the Metra train station, and many dining options. Recent updates include a customized mudroom and laundry room completed in 2025; furnace and A/C replaced in 2023; brick paver patio added in 2022; roof replaced in 2020; and multiple high-quality upgrades to the primary and guest bathroom completed in 2019. With over $150,000 invested in improvements over the past decade and a massive 37x35 unfinished basement ready for your personal vision, this home delivers exceptional space, sunlight, and comfort in one of the area's most desirable communities.
Closed
$860,000
2833 Whispering Oaks Dr, Buffalo Grove, IL 60089
5beds
3,073sqft
Single Family Residence
Built in 1992
0.4 Acres Lot
$879,200 Zestimate®
$280/sqft
$5,468 Estimated rent
Home value
$879,200
$800,000 - $976,000
$5,468/mo
Zestimate® history
Owner options
List your home for rent
$5,468/mo
Rent Zestimate®
Find your next renter with Zillow Rental Manager. Plus, with online applications, you can quickly screen prospective tenants – for free.
$5,468/mo
Rent Zestimate®
Refinance and save
$6,550/mo
Est. payment
Refinancing to a lower rate could help reduce your monthly payments and save thousands over the life of the loan.
$6,550/mo
Est. payment
Explore your selling options
Work with a Zillow partner agent
Leverage their expertise and Zillow's premium Showcase listings to get your home seen by more buyers.
Get startedList with your own agent
Get your home in front of millions of buyers by listing it on Zillow.
Learn how to do itSell it yourself
Take full control of how buyers see your home on Zillow by listing For Sale by Owner (FSBO).
List your homeWhat's special
Zillow last checked:
Listing updated:
Listed by:
Corey Barker 224-548-1323,
Keller Williams North Shore West
Bought with:
Venkateshwar Talari
Coldwell Banker Realty
Source: MRED as distributed by MLS GRID,MLS#: 12567818
Facts & features
Interior
Bedrooms & bathrooms
- Bedrooms: 5
- Bathrooms: 3
- Full bathrooms: 3
Rooms
- Room types: Bedroom 5, Eating Area, Office, Storage
Primary bedroom
- Features: Flooring (Carpet), Bathroom (Full)
- Level: Second
- Area: 280 Square Feet
- Dimensions: 20X14
Bedroom 2
- Features: Flooring (Carpet)
- Level: Second
- Area: 168 Square Feet
- Dimensions: 14X12
Bedroom 3
- Features: Flooring (Carpet)
- Level: Second
- Area: 154 Square Feet
- Dimensions: 14X11
Bedroom 4
- Features: Flooring (Carpet)
- Level: Second
- Area: 154 Square Feet
- Dimensions: 14X11
Bedroom 5
- Features: Flooring (Carpet)
- Level: Main
- Area: 154 Square Feet
- Dimensions: 11X14
Dining room
- Features: Flooring (Hardwood)
- Level: Main
- Area: 168 Square Feet
- Dimensions: 14X12
Eating area
- Features: Flooring (Hardwood)
- Level: Main
- Area: 110 Square Feet
- Dimensions: 10X11
Family room
- Features: Flooring (Hardwood)
- Level: Main
- Area: 264 Square Feet
- Dimensions: 22X12
Kitchen
- Features: Flooring (Hardwood)
- Level: Main
- Area: 204 Square Feet
- Dimensions: 17X12
Laundry
- Features: Flooring (Ceramic Tile)
- Level: Main
- Area: 36 Square Feet
- Dimensions: 6X6
Living room
- Features: Flooring (Hardwood)
- Level: Main
- Area: 280 Square Feet
- Dimensions: 20X14
Office
- Features: Flooring (Carpet)
- Level: Second
- Area: 120 Square Feet
- Dimensions: 12X10
Storage
- Features: Flooring (Other)
- Level: Basement
- Area: 900 Square Feet
- Dimensions: 36X25
Heating
- Natural Gas, Forced Air
Cooling
- Central Air
Appliances
- Included: Humidifier
Features
- Basement: Unfinished,Crawl Space,Full
- Number of fireplaces: 1
- Fireplace features: Family Room
Interior area
- Total structure area: 4,693
- Total interior livable area: 3,073 sqft
Property
Parking
- Total spaces: 11
- Parking features: Asphalt, Garage Door Opener, Yes, Garage Owned, Attached, Driveway, Owned, Garage
- Attached garage spaces: 3
- Has uncovered spaces: Yes
Accessibility
- Accessibility features: No Disability Access
Features
- Stories: 2
- Patio & porch: Deck, Patio
Lot
- Size: 0.4 Acres
- Dimensions: 156x115x156x101
- Features: Corner Lot
Details
- Parcel number: 15163040620000
- Special conditions: None
- Other equipment: Fan-Whole House, Sump Pump
Construction
Type & style
- Home type: SingleFamily
- Property subtype: Single Family Residence
Materials
- Vinyl Siding, Brick
- Foundation: Concrete Perimeter
- Roof: Asphalt
Condition
- New construction: No
- Year built: 1992
Utilities & green energy
- Sewer: Public Sewer
- Water: Public
Community & HOA
Community
- Features: Park, Curbs, Sidewalks, Street Lights
HOA
- Services included: None
Location
- Region: Buffalo Grove
Financial & listing details
- Price per square foot: $280/sqft
- Tax assessed value: $595,181
- Annual tax amount: $15,220
- Date on market: 4/1/2026
- Listing terms: Conventional
- Ownership: Fee Simple
Price history
| Date | Event | Price |
|---|---|---|
| 4/1/2026 | Sold | $860,000+66%$280/sqft |
Source:  MRED as distributed by MLS GRID #12567818 Report a problem MRED as distributed by MLS GRID #12567818 Report a problem | ||
| 8/6/2010 | Sold | $518,000$169/sqft |
Source: MRED as distributed by MLS GRID #07488145 Report a problem | ||
Public tax history
| Year | Property taxes | Tax assessment |
|---|---|---|
| 2024 | $17,209 +13.1% | $214,643 +8.2% |
| 2023 | $15,220 +0.2% | $198,374 +16.6% |
| 2022 | $15,182 +3.6% | $170,165 +1.3% |
| 2021 | $14,651 -6.4% | $168,024 -7.5% |
| 2020 | $15,655 +2.6% | $181,699 +0.4% |
| 2019 | $15,257 -1.1% | $181,029 -4.6% |
| 2018 | $15,432 | $189,851 +2.4% |
| 2017 | $15,432 +10.2% | $185,420 +4.4% |
| 2016 | $14,000 -6.3% | $177,555 +6.9% |
| 2015 | $14,944 +2.3% | $166,048 -3.5% |
| 2014 | $14,608 +0.5% | $172,114 -0.2% |
| 2012 | $14,533 +1.7% | $172,459 -7.7% |
| 2011 | $14,285 +10.1% | $186,866 +1.3% |
| 2010 | $12,968 +2.8% | $184,468 -5.2% |
| 2009 | $12,611 +0.2% | $194,689 -2.3% |
| 2008 | $12,580 +9.4% | $199,294 +8.6% |
| 2006 | $11,494 +13.9% | $183,505 |
| 2005 | $10,095 +3.5% | -- |
| 2004 | $9,757 +0.2% | -- |
| 2003 | $9,736 +8.6% | -- |
| 2002 | $8,966 +7.3% | -- |
| 2001 | $8,359 +4.4% | $138,884 +7.4% |
| 2000 | $8,009 | $129,287 |
Find assessor info on the county website
Neighborhood: 60089
Nearby homes
- $1,872-- bd-- ba-- sqft75 Park Ave, Buffalo Grove, IL 60089Off Market
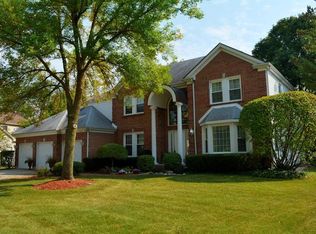
- $1,002,0004 bd5 ba3.8k sqft2829 Whispering Oaks Dr, Buffalo Grove, IL 60089Off Market
- $752,900-- bd2 ba2.5k sqft2839 Whispering Oaks Dr, Buffalo Grove, IL 60089Off Market
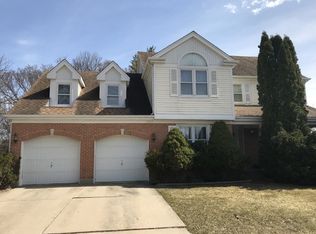
- $834,4004 bd3 ba2.9k sqft2823 Whispering Oaks Dr, Buffalo Grove, IL 60089Off Market
- $835,8005 bd3 ba2.7k sqft2816 Whispering Oaks Dr, Buffalo Grove, IL 60089Off Market
- $925,4005 bd4 ba3.1k sqft2840 Orchard Ln, Buffalo Grove, IL 60089Off Market
- $452,000-- bd1 ba1.8k sqft65 Park Ave, Buffalo Grove, IL 60089Off Market
- $819,0004 bd3 ba3k sqft2822 Whispering Oaks Dr, Buffalo Grove, IL 60089Off Market
Nearby schools
GreatSchools rating
- 10/10Half Day SchoolGrades: 3-5Distance: 1.3 mi
- 9/10Daniel Wright Jr High SchoolGrades: 6-8Distance: 2.7 mi
- 9/10Adlai E Stevenson High SchoolGrades: 9-12Distance: 0.7 mi
Schools provided by the listing agent
- Elementary: Laura B Sprague School
- Middle: Daniel Wright Junior High School
- High: Adlai E Stevenson High School
- District: 103
Source: MRED as distributed by MLS GRID. This data may not be complete. We recommend contacting the local school district to confirm school assignments for this home.
Get a cash offer in 3 minutes
Find out how much your home could sell for in as little as 3 minutes with a no-obligation cash offer.
Estimated market value
$879,200
Get a cash offer in 3 minutes
Find out how much your home could sell for in as little as 3 minutes with a no-obligation cash offer.
Estimated market value
$879,200
- Illinois
- Lake County
- Buffalo Grove
- 60089
- 2833 Whispering Oaks Dr
Nearby cities
Nearby zip codes
Other Buffalo Grove Topics
