Skip main navigation
Closed
  • $220,000

    2833 White Oak Ave, Whiting, IN 46394

    3beds
    1,759sqft
    Single Family Residence
    Built in 1955
    5,000 Square Feet Lot
    $230,400 Zestimate®
    $125/sqft
    $1,993 Estimated rent

    Home value

    $230,400

    $207,000 - $256,000

    $1,993/mo

    Zestimate® history
    Loading
    Loading...

    Owner options

    List your home for rent

    $1,993/mo

    Rent Zestimate®

    Find your next renter with Zillow Rental Manager. Plus, with online applications, you can quickly screen prospective tenants – for free.

    Learn more

    $1,993/mo

    Rent Zestimate®

    Refinance and save

    $1,457/mo

    Est. payment

    Refinancing to a lower rate could help reduce your monthly payments and save thousands over the life of the loan.

    See today's rates

    $1,457/mo

    Est. payment

    Explore your selling options

    Work with a Zillow partner agent

    Leverage their expertise and Zillow's premium Showcase listings to get your home seen by more buyers.

    Get started

    List with your own agent

    Get your home in front of millions of buyers by listing it on Zillow.

    Learn how to do it

    Sell it yourself

    Take full control of how buyers see your home on Zillow by listing For Sale by Owner (FSBO).

    List your home

    What's special

    Mechanical roomWood burning fireplaceHalf bathHeatilator featureLaundry areaFamily roomBrick beauty
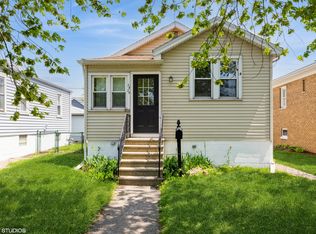
    Beautiful 1 owner home in Whiting School District. This Brick Beauty is a 1st time offering and is ready for a new owner. This 3 bedroom, 1 1/2 bath home has been loving maintained by its current owner but it's time to let another owner enjoy all the benefits this home has to offer. All 3 of the bedrooms feature sliding doors to capture all of the lost wall space of a regular door and good size closets. The updated bathroom has a tub/shower combo, toliet, sink with a mirrored vanity and a ceramic tiled floor. A handy linen closet is located just steps away in the hallway. Don't forget to look for the laundry shoot in the linen closet. The spacious eat in kitchen features tons of wood cabinets, counter space, a pantry and another perk...the stove and refrigerator stay. Down to the basement you'll find the family room with it's gorgeous wood burning fireplace with heatilator feature for those cold winter days and nights, living area, a bar area and huge dining table to accommodate the biggest of gatherings, a half bath with large closet, and a mechanical room( furnace, water heater and refrigerator) Stroll over to the unfinished side to find a tool/work area, storage closet and a laundry area with a 2 bowl laundry tub. Out the side door takes you to the large fenced back yard and 1 1/2 car garage with opener. Improvements: All Vinyl Windows, High Efficiency Gas Forced Air Furnace with Central Air, fireplace, carpeting and window treatments. Don't let this one get away.

    Zillow last checked:

    Listing updated:

    Listed by:

    Nancy Stolman,

    RE/MAX Realty Associates 219-922-8400

    Bought with:

    Tailiah Morris, RB14049535

    Coldwell Banker Realty

    Source: NIRA as distributed by MLS GRID,MLS#: 817783MLS Logo

    Facts & features

    Interior

    Bedrooms & bathrooms
    • Bedrooms: 3
    • Bathrooms: 2
    • Full bathrooms: 1
    • 1/2 bathrooms: 1
    Rooms
    • Room types: Bedroom 2, Primary Bedroom, Living Room, Kitchen, Family Room, Bedroom 3
    Primary bedroom
    • Description: Carpet, Window treatments stay
    • Area: 148.74
    • Dimensions: 13.4 x 11.1
    Bedroom 2
    • Description: Carpet, Window treatments stay
    • Area: 111.6
    • Dimensions: 12.4 x 9.0
    Bedroom 3
    • Description: Carpet, Window treatments stay
    • Area: 125.24
    • Dimensions: 12.4 x 10.1
    Family room
    • Description: Has Bar area, furnace room and half bath. Unfinished space also
    • Area: 615.16
    • Dimensions: 33.8 x 18.2
    Kitchen
    • Description: Carpet,Window treatments stay
    • Area: 140.17
    • Dimensions: 13.1 x 10.7
    Living room
    • Description: Carpeting and window treatments stay
    • Area: 244.42
    • Dimensions: 20.2 x 12.1
    Heating
    • Forced Air
    Appliances
    • Included: Dryer, Washer, Refrigerator, Range Hood, Microwave, Gas Water Heater
    • Laundry: Gas Dryer Hookup, Washer Hookup, Lower Level
    Features
    • Ceiling Fan(s), Pantry, Laminate Counters, Eat-in Kitchen
    • Basement: Full,Storage Space,Partially Finished
    • Number of fireplaces: 1
    • Fireplace features: Basement, Wood Burning, Family Room, Blower Fan
    Interior area
    • Total structure area: 1,759
    • Total interior livable area: 1,759 sqft
    • Finished area above ground: 1,144

    Property

    Parking
    • Total spaces: 1.5
    • Parking features: Alley Access, Detached, On Street, Garage Door Opener
    • Garage spaces: 1.5
    Features
    • Levels: One
    • Patio & porch: Covered
    • Exterior features: Private Yard, Rain Gutters
    • Pool features: None
    • Has view: Yes
    • View description: Neighborhood, Park/Greenbelt
    Lot
    • Size: 5,000 Square Feet
    • Features: Back Yard, Landscaped, Front Yard
    Details
    • Parcel number: 450317153010000025

    Construction

    Type & style
    • Home type: SingleFamily
    • Property subtype: Single Family Residence
    Condition
    • New construction: No
    • Year built: 1955

    Utilities & green energy

    • Electric: 100 Amp Service
    • Sewer: Public Sewer
    • Water: Public
    • Utilities for property: Electricity Connected, Sewer Connected, Water Connected, Natural Gas Connected

    Community & HOA

    Community
    • Security: Smoke Detector(s)
    • Subdivision: Davidsons 7th Add/Whiting
    HOA
    • Has HOA: No
    Location
    • Region: Whiting

    Financial & listing details

    • Price per square foot: $125/sqft
    • Tax assessed value: $197,100
    • Annual tax amount: $1,581
    • Date on market: 3/20/2025
    • Listing agreement: Exclusive Right To Sell
    • Listing terms: Cash,Conventional

    Price history

    DateEventPrice
    5/2/2025Sold$220,000$125/sqft
    Source: NIRA as distributed by MLS GRID #817783 Report a problem
    4/6/2025Pending sale$220,000$125/sqft
    Source: NIRA as distributed by MLS GRID #817783 Report a problem
    4/4/2025Listed for sale$220,000$125/sqft
    Source: NIRA as distributed by MLS GRID #817783 Report a problem
    3/31/2025Pending sale$220,000$125/sqft
    Source: NIRA as distributed by MLS GRID #817783 Report a problem
    3/20/2025Listed for sale$220,000$125/sqft
    Source: NIRA as distributed by MLS GRID #817783 Report a problem

    Public tax history

    YearProperty taxesTax assessment
    2025$1,662 +5.1%$197,100 +18.6%
    2024$1,581 +17.2%$166,200 +5.1%
    2023$1,349 +7.3%$158,100 +17.2%
    2022$1,257 -2.8%$134,900 +7.3%
    2021$1,293 +3.8%$125,700 -2.8%
    2020$1,246 +3.7%$129,300 +3.8%
    2019$1,202 +3.9%$124,600 +3.9%
    2018$1,157 -3.9%$119,900 +4%
    2017$1,203 $115,300 -0.6%
    2016$1,203 -3.4%$116,000 -2%
    2014$1,245 +7%$118,400 +7%
    2013$1,163 -0.5%$110,700 +0.3%
    2012$1,169 +15.2%$110,400 +15.6%
    2011$1,015 +2.5%$95,500 +3.2%
    2010$990 $92,500 -19.8%
    2009-- $115,300 +14.7%
    2007-- $100,500 -0.7%
    2006-- $101,200
    2005-- $101,200
    2004-- $101,200 +520.9%
    2003-- $16,300
    2002-- $16,300 +199.6%
    2001-- $5,440
    Find assessor info on the county website

    Neighborhood: 46394

    Nearby schools

    GreatSchools rating
    Schools provided by the listing agent
    • Elementary: Nathan Hale Elementary School
    • Middle: Whiting Middle School
    • High: Whiting High School

    Source: NIRA as distributed by MLS GRID. This data may not be complete. We recommend contacting the local school district to confirm school assignments for this home.

    Get a cash offer in 3 minutes
    Find out how much your home could sell for in as little as 3 minutes with a no-obligation cash offer.
    Estimated market value
    $230,400
    Get a cash offer in 3 minutes
    Find out how much your home could sell for in as little as 3 minutes with a no-obligation cash offer.
    Estimated market value
    $230,400