Recently installed solar panels generate 1100-1500kWh in summer months worth hundreds of dollars in energy savings! Excess is stored as credit with KU! Additional renovations include updated kitchen, basement, master bathroom, lower floor bathroom, new flooring throughout and an expansive deck! This beautifully updated 4-bedroom, 3-bath home is move-in ready and packed with space for comfortable living and entertaining. On the first floor, you'll find three large bedrooms and two full bathrooms, along with a spacious living area and an open kitchen perfect for everyday meals and family gatherings. The highlight for many will be the inviting sunroom, perfect for holiday events and year-round entertaining. The lower level offers two additional rooms, a third full bathroom, and a generous bonus entertainment space—ideal for a home theater, game room, or guest suite.
For sale
Price cut: $10K (8/6)
$355,000
2833 Winter Gdn, Lexington, KY 40517
4beds
2,300sqft
Single Family Residence
Built in 1978
7,187 Square Feet Lot
$347,900 Zestimate®
$154/sqft
$-- HOA
What's special
Updated kitchenExpansive deckThree large bedrooms
- 88 days
- 407
- 43
Zillow last checked:
Listing updated:
Listed by:
Matthew Oden 859-407-0475,
Keller Williams Bluegrass Realty
Source: Imagine MLS,MLS#: 26017616
Facts & features
Interior
Bedrooms & bathrooms
- Bedrooms: 4
- Bathrooms: 3
- Full bathrooms: 3
Primary bedroom
- Level: First
Bedroom 1
- Level: First
Bedroom 2
- Level: First
Bedroom 3
- Level: Lower
Bathroom 1
- Level: First
Bathroom 2
- Level: First
Bathroom 3
- Level: Lower
Bonus room
- Level: Lower
Bonus room
- Level: Lower
Dining room
- Level: First
Kitchen
- Level: First
Living room
- Level: First
Utility room
- Level: Lower
Heating
- Heat Pump
Cooling
- Heat Pump
Appliances
- Included: Microwave, Range
- Laundry: Electric Dryer Hookup, Washer Hookup
Features
- Has basement: Yes
- Has fireplace: No
Interior area
- Total structure area: 2,300
- Total interior livable area: 2,300 sqft
- Finished area above ground: 1,488
- Finished area below ground: 812
Property
Parking
- Total spaces: 1
- Parking features: Garage
- Garage spaces: 1
Lot
- Size: 7,187 Square Feet
Details
- Parcel number: 17195546
Construction
Type & style
- Home type: SingleFamily
- Architectural style: Ranch
- Property subtype: Single Family Residence
Materials
- Brick Veneer, Vinyl Siding
- Foundation: Block
Condition
- Year built: 1978
Utilities & green energy
- Sewer: Public Sewer
- Water: Public
Community & HOA
Community
- Subdivision: East Hills
HOA
- Has HOA: No
Location
- Region: Lexington
Financial & listing details
- Price per square foot: $154/sqft
- Tax assessed value: $255,000
- Annual tax amount: $3,153
- Date on market: 7/11/2026
Estimated market value
$347,900
$331,000 - $365,000
$1,935/mo
Price history
| Date | Event | Price |
|---|---|---|
| 8/6/2026 | Price change | $355,000-2.7%$154/sqft |
Source:  Imagine MLS #26017616 Report a problem Imagine MLS #26017616 Report a problem | ||
| 7/11/2026 | Listed for sale | $365,000+43.1%$159/sqft |
Source: Imagine MLS #26017616 Report a problem | ||
| 11/10/2021 | Sold | $255,000+45.7%$111/sqft |
Source: Public Record Report a problem | ||
| 8/9/2021 | Sold | $175,000+29.6%$76/sqft |
Source: Public Record Report a problem | ||
| 10/15/2013 | Sold | $135,000-6.8%$59/sqft |
Source: Public Record Report a problem | ||
| 5/24/2013 | Price change | $144,900-2.8%$63/sqft |
Source: RE/MAX Creative Realty #1305172 Report a problem | ||
| 3/22/2013 | Listed for sale | $149,000$65/sqft |
Source: RE/MAX Creative Realty #1305172 Report a problem | ||
Public tax history
| Year | Property taxes | Tax assessment |
|---|---|---|
| 2025 | $3,153 | $255,000 |
| 2024 | $3,153 | $255,000 |
| 2023 | $3,153 -3.2% | $255,000 |
| 2022 | $3,257 +60.3% | $255,000 +60.3% |
| 2021 | $2,032 | $159,100 |
| 2020 | $2,032 | $159,100 |
| 2019 | $2,032 | $159,100 |
| 2018 | $2,032 +4.9% | $159,100 |
| 2017 | $1,937 +57.3% | $159,100 +17.9% |
| 2015 | $1,231 | $135,000 |
| 2014 | $1,231 | $135,000 +22.7% |
| 2012 | $1,231 | $110,000 |
| 2011 | -- | -- |
| 2010 | -- | -- |
| 2009 | -- | -- |
| 2008 | -- | $110,000 |
| 2006 | -- | -- |
| 2005 | -- | -- |
| 2004 | -- | -- |
Find assessor info on the county website
Monthly payment
Est. payment
Payment breakdown
Explore the cost of this home by adjusting the details. Changes won't be saved.Climate risks
Neighborhood: 40517
Nearby schools
Schools provided by the listing agent
- Elementary: Julius Marks
- Middle: Morton
- High: Henry Clay
Source: Imagine MLS. This data may not be complete. We recommend contacting the local school district to confirm school assignments for this home.
Similar homes
- $365,0004 bd2 ba1.9k sqft3205 Shoal Lake Dr, Lexington, KY 40515For Sale

 MLS ID #26024206, W Jesse Kerr, Keller Williams Commonwealth. Imagine MLS
 - $439,0004 bd3 ba2.2k sqft1389 Tanforan Dr, Lexington, KY 40517For Sale
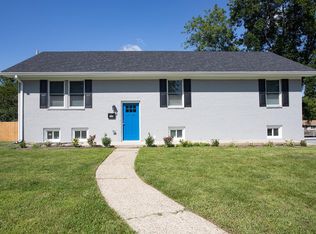 MLS ID #26024347, R Chad Crouch, Bluegrass Property Exchange. Imagine MLS
 - $349,9003 bd3 ba1.5k sqft1881 Timber Creek Dr, Lexington, KY 40509For Sale
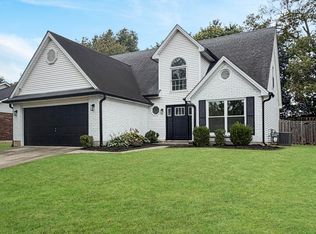 MLS ID #26027392, Amy Barron, LPT Realty. Imagine MLS
 - $299,0004 bd3 ba2.2k sqft3597 Appian Way, Lexington, KY 40517For Sale
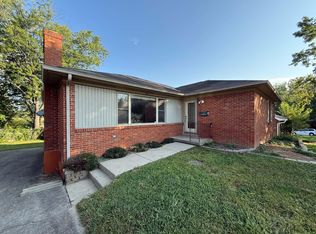 MLS ID #26023753, Danielle Haggard, Lifstyl Real Estate. Imagine MLS
 - $280,0003 bd2 ba1.2k sqft3255 Sutherland Dr, Lexington, KY 40517For SaleMLS ID #26021339, Jessica Moreno, Hendricks Real Estate Team. Imagine MLS
- $365,0004 bd3 ba2.1k sqft856 Pinkney Dr, Lexington, KY 40504For SaleMLS ID #26020672, Naser Eqal, Keller Williams Commonwealth. Imagine MLS
- $365,0003 bd3 ba1.8k sqft4217 Forsythe Dr, Lexington, KY 40514For SaleMLS ID #26020520, Ashley Spencer, Keller Williams Commonwealth. Imagine MLS
- $362,5004 bd2 ba2k sqft423 Monticello Blvd, Lexington, KY 40503For SaleMLS ID #26019151, Andrea Coughtry, Lifstyl Real Estate. Imagine MLS
- $315,0004 bd2 ba2k sqft4013 Elora Ln, Lexington, KY 40515For SaleMLS ID #26023692, Wayne Sewell, The Agency. Imagine MLS
- $294,9003 bd2 ba1.7k sqft367 Gawaine Dr, Lexington, KY 40517For SaleMLS ID #26024729, Betsy Bryant, Guide Realty, Inc.. Imagine MLS
- $274,9003 bd2 ba1.6k sqft258 S Eagle Creek Dr, Lexington, KY 40515For SaleMLS ID #26022577, Bishnu Bastola, Principle Brokerage. Imagine MLS
- $389,0004 bd3 ba1.6k sqft3717 Gladman Way, Lexington, KY 40514For SaleMLS ID #26021659, Ivy Barksdale, Guide Realty, Inc.. Imagine MLS
- $355,9003 bd2 ba1.2k sqft329 Stonegate Way, Lexington, KY 40503For SaleMLS ID #26024034, Jose H Benitez, Bluegrass Property Exchange. Imagine MLS
- $299,9993 bd3 ba1.7k sqft289 Mulberry Ct, Lexington, KY 40509For SaleMLS ID #26026847, Jenny Perron, eXp Realty, LLC. Imagine MLS
- $399,9004 bd3 ba2.5k sqft450 Osprey Cir, Lexington, KY 40503For SaleMLS ID #26020590, Venessa Cheek, Weichert Realtors Ford Brothers - Lancaster. Imagine MLS
- $385,0005 bd3 ba2.4k sqft3253 Royal Troon Rd, Lexington, KY 40509For SaleMLS ID #26025678, Melinda Duncan, RE/MAX Creative Realty. Imagine MLS
- $369,9003 bd3 ba2.1k sqft4904 Denmoor Ct, Lexington, KY 40513For SaleMLS ID #26024689, Jeff Green, Keller Williams Commonwealth. Imagine MLS
- $375,0003 bd2 ba1.8k sqft2333 Southview Dr, Lexington, KY 40503For SaleMLS ID #26024745, Natalee Mason, The Real Estate Group. Imagine MLS
- $319,9004 bd2 ba1.4k sqft878 Bordallo Dr, Lexington, KY 40514For SaleMLS ID #26025014, Michelle Bridges, eXp Realty, LLC. Imagine MLS
- $292,9003 bd2 ba1.6k sqft1704 Masters Ln, Lexington, KY 40515For SaleMLS ID #26020633, Lynn T Erickson, Berkshire Hathaway de Movellan Properties. Imagine MLS
