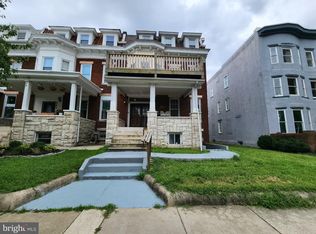
Discover this Federal-style townhouse nestled in the community of Woodbrook. With 1,220 square feet of designed living space, this home offers a blend of classic functionality and modern convenience. The living spaces are enhanced with laminated plank flooring, providing aesthetic appeal and versatility to the home while the double-hung windows give the home natural light, creating a warm atmosphere. This residence features three bedrooms, each offering ample space for personalization and comfort, and a full bathroom with tub shower, providing a relaxing retreat after a long day. The unfinished basement presents a blank canvas for your creative vision-transform it into a home gym, recreation room, workshop, or additional storage space. Outside, the rear deck and fenced backyard is an ideal spot for outdoor gatherings. This home is just moments away from local amenities such as Parkview Recreation Center, Druid Lake and Mondawmin Mall. Don't miss your chance to make this townhouse your own! Schedule a showing today.
Foreclosure
$49,900
2833 Woodbrook Ave, Baltimore, MD 21217
3beds
1,220sqft
Townhouse
Built in 1920
960 Square Feet Lot
$-- Zestimate®
$41/sqft
$-- HOA
What's special
Rear deckLaminated plank flooringFenced backyardDouble-hung windows
- 41 days
- 161
- 28
Zillow last checked:
Listing updated:
Listed by:
Gina Gargeu 410-547-1116,
Century 21 Downtown 410-547-1116
Source: Bright MLS,MLS#: MDBA2233552
Facts & features
Interior
Bedrooms & bathrooms
- Bedrooms: 3
- Bathrooms: 1
- Full bathrooms: 1
Rooms
- Room types: Living Room, Dining Room, Bedroom 2, Bedroom 3, Kitchen, Bedroom 1, Full Bath
Bedroom 1
- Features: Flooring - Laminate Plank
- Level: Upper
Bedroom 2
- Features: Ceiling Fan(s), Flooring - Laminate Plank
- Level: Upper
Bedroom 3
- Features: Flooring - Laminate Plank
- Level: Upper
Dining room
- Features: Flooring - Laminate Plank
- Level: Main
Other
- Features: Bathroom - Tub Shower
- Level: Upper
Kitchen
- Features: Flooring - Laminate Plank, Granite Counters, Ceiling Fan(s)
- Level: Main
Living room
- Level: Main
Heating
- Radiator, Natural Gas
Cooling
- Ceiling Fan(s), Natural Gas
Appliances
- Included: Electric Water Heater
Features
- Bathroom - Tub Shower, Dining Area, Floor Plan - Traditional, Kitchen - Table Space, Dry Wall, Paneled Walls, Plaster Walls
- Flooring: Laminate
- Windows: Double Hung
- Basement: Unfinished,Interior Entry,Connecting Stairway
- Has fireplace: No
Interior area
- Total structure area: 1,830
- Total interior livable area: 1,220 sqft
- Finished area above ground: 1,220
- Finished area below ground: 0
Property
Parking
- Parking features: On Street
- Has uncovered spaces: Yes
Accessibility
- Accessibility features: None
Features
- Levels: Three
- Stories: 3
- Patio & porch: Deck
- Pool features: None
- Fencing: Back Yard
Lot
- Size: 960 Square Feet
- Features: Rear Yard
Details
- Additional structures: Above Grade, Below Grade
- Parcel number: 0313053228B017
- Zoning: R-8
- Special conditions: Real Estate Owned
Construction
Type & style
- Home type: Townhouse
- Architectural style: Federal
- Property subtype: Townhouse
Materials
- Brick, Brick Front
- Foundation: Brick/Mortar, Concrete Perimeter
Condition
- New construction: No
- Year built: 1920
Utilities & green energy
- Sewer: Public Sewer
- Water: Public
Community & HOA
Community
- Subdivision: Woodbrook
HOA
- Has HOA: No
Location
- Region: Baltimore
- Municipality: Baltimore City
Financial & listing details
- Price per square foot: $41/sqft
- Tax assessed value: $168,633
- Annual tax amount: $3,980
- Date on market: 10/3/2026
- Listing agreement: Exclusive Right To Sell
- Ownership: Fee Simple
Foreclosure details
Estimated market value
Not available
Estimated sales range
Not available
$1,558/mo
Price history
| Date | Event | Price |
|---|---|---|
| 8/25/2026 | Sold | $49,500-75.3%$41/sqft |
Source: Public Record Report a problem | ||
| 12/6/2024 | Sold | $200,000+207.7%$164/sqft |
Source: Public Record Report a problem | ||
| 7/25/2024 | Listing removed | -- |
Source:  Bright MLS #MDBA2126648 Report a problem | ||
| 7/6/2024 | Pending sale | $65,000$53/sqft |
Source: Bright MLS #MDBA2126648 Report a problem | ||
| 6/26/2024 | Price change | $65,000-13.3%$53/sqft |
Source: Bright MLS #MDBA2126648 Report a problem | ||
| 5/27/2024 | Listed for sale | $74,999$61/sqft |
Source: Bright MLS #MDBA2126648 Report a problem | ||
Public tax history
| Year | Property taxes | Tax assessment |
|---|---|---|
| 2026 | $3,980 +122.5% | $168,633 +122.5% |
| 2025 | $1,789 | $75,800 |
| 2024 | $1,789 | $75,800 |
| 2023 | $1,789 -15.3% | $75,800 -15.3% |
| 2022 | $2,112 +2.2% | $89,500 +2.2% |
| 2021 | $2,067 +2.2% | $87,600 +2.2% |
| 2020 | $2,023 +2.3% | $85,700 +2.3% |
| 2019 | $1,978 +10.7% | $83,800 +10.7% |
| 2018 | $1,787 +11.9% | $75,733 +11.9% |
| 2017 | $1,597 +38.4% | $67,667 +13.5% |
| 2016 | $1,154 | $59,600 +6.5% |
| 2015 | $1,154 | $55,967 +6.9% |
| 2014 | $1,154 | $52,333 +7.5% |
| 2013 | -- | $48,700 |
| 2012 | -- | $48,700 |
| 2011 | -- | $48,700 -45.3% |
| 2010 | -- | $88,950 +27.1% |
| 2009 | -- | $69,966 +37.2% |
| 2008 | -- | $50,983 +59.3% |
| 2007 | -- | $32,000 +3.2% |
| 2006 | -- | $31,000 +3.3% |
| 2005 | -- | $30,000 +3.4% |
| 2004 | -- | $29,000 |
| 2003 | -- | $29,000 |
| 2002 | -- | $29,000 |
| 2001 | -- | $29,000 |
Find assessor info on the county website
Monthly payment
Climate risks
Neighborhood: Parkview - Woodbrook
Nearby schools
Schools provided by the listing agent
- District: Baltimore City Public Schools
Source: Bright MLS. This data may not be complete. We recommend contacting the local school district to confirm school assignments for this home.
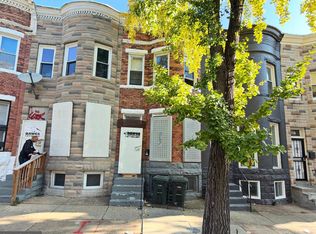
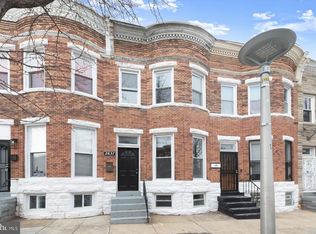
Similar homes
- $45,0003 bd1 ba998 sqft1811 McKean Ave, Baltimore, MD 21217For Sale
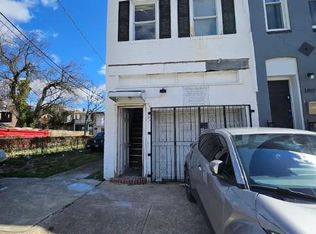
 MLS ID #MDBA2237470, Katherine Porlles, Smart Realty, LLC. Bright MLS
- $52,7703 bd2 ba1.2k sqft1940 Mosher St, Baltimore, MD 21217For Sale
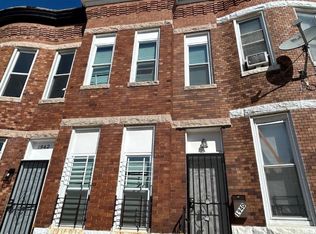 MLS ID #MDBA2233286, William Dickman, Northrop Realty. Bright MLS
- $50,0003 bd1 ba1.5k sqft3534 Overview Rd, Baltimore, MD 21215Auction
 MLS ID #MDBA2237584, Larry Cooper, Alex Cooper Auctioneers, Inc.. Bright MLS
- $45,0003 bd4 ba1.4k sqft947 Brooks Ln Unit 4, Baltimore, MD 21217Auction
 MLS ID #MDBA2234226, Adam Shpritz, Ashland Auction Group LLC. Bright MLS
- $40,0003 bd2 ba1.3k sqft801 Appleton St, Baltimore, MD 21217For SaleMLS ID #MDBA2234012, Trevonta Crawford, Century 21 Downtown. Bright MLS
- $29,5003 bd1 ba1k sqft1937 Ridgehill Ave, Baltimore, MD 21217For SaleMLS ID #MDBA2232580, Marcela Fleming, Fairfax Realty Select. Bright MLS
- $45,0003 bd2 ba1.4k sqft2568 Edmondson Ave, Baltimore, MD 21223For SaleMLS ID #MDBA2229974, Akin Falodun, Samson Properties. Bright MLS
- $50,0003 bd2 ba1.5k sqft412 E Cold Spring Ln, Baltimore, MD 21212AuctionMLS ID #MDBA2236380, Charles Billig, A.J. Billig & Company. Bright MLS
- $48,0003 bd2 ba1.1k sqft2400 Wilkens Ave, Baltimore, MD 21223For SaleMLS ID #MDBA2226000, Steve Patten, KW Metro Center. Bright MLS
- $45,0003 bd2 ba1.3k sqft3634 Columbus Dr, Baltimore, MD 21215AuctionMLS ID #MDBA2235562, Adam Shpritz, Ashland Auction Group LLC. Bright MLS
- $45,0002 bd2 ba1.2k sqft2590 W Fayette St, Baltimore, MD 21223For SaleMLS ID #MDBA2234648, Mike Frank, EXP Realty, LLC. Bright MLS
- $60,0004 bd1 ba1.5k sqft1511 Presstman St, Baltimore, MD 21217For SaleMLS ID #MDBA2220056, Christopher Swade, Taylor Properties. Bright MLS
- $39,9003 bd1 ba1.3k sqft721 Appleton St, Baltimore, MD 21217For SaleMLS ID #MDBA2217750, Chris Cooke, Berkshire Hathaway HomeServices Homesale Realty. Bright MLS
- $45,0003 bd1 ba1.1k sqft2349 Annapolis Rd, Baltimore, MD 21230For SaleMLS ID #MDBA2235516, Liz Ancel, Cummings & Co. Realtors. Bright MLS
- $40,000-- bd-- ba1.4k sqft2348 McCulloh St, Baltimore, MD 21217AuctionMLS ID #MDBA2220504, Adam Shpritz, Ashland Auction Group LLC. Bright MLS
- $49,9002 bd1 ba1.1k sqft2332 W Baltimore St, Baltimore, MD 21223For SaleMLS ID #MDBA2216474, Bob Simon, Long & Foster Real Estate, Inc.. Bright MLS
- $45,0003 bd2 ba1.1k sqft2634 Mura St, Baltimore, MD 21213AuctionMLS ID #MDBA2231750, Adam Shpritz, Ashland Auction Group LLC. Bright MLS
- $55,0003 bd2 ba1.2k sqft2103 Eagle St, Baltimore, MD 21223For SaleMLS ID #MDBA2216050, Dimitrios Lynch, ExecuHome Realty. Bright MLS
- $65,0002 bd1 ba1.2k sqft245 N Bruce St, Baltimore, MD 21223For SaleMLS ID #MDBA2237852, Mahl Thomas, Coldwell Banker Realty. Bright MLS
