Fully renovated 2-story conventional home in the heart of Durham! This beautifully updated 5-bedroom home (previously 4BR) offers space, style, and flexibility for today's lifestyle. The main-level bedroom can also serve as a private office or guest suite. A newly added bonus/media room provides the perfect space for movie nights, playroom, or additional living area.
Enjoy ALL NEW flooring, fresh paint throughout, updated lighting, a brand-new roof, and a stunning kitchen featuring all new stainless steel appliances. Washer and dryer combo included!
Situated on a huge lot in a well-established neighborhood, the large backyard backs up to peaceful wooded views—offering privacy and room to relax or entertain. Conveniently located less than 10 minutes from downtown Durham and just minutes to shopping, dining, grocery stores, and entertainment.
Move-in ready and designed for comfort. This one is a Must See!
Sold for $391,900
$391,900
2833 Wyeth Ave, Durham, NC 27707
5beds
2,242sqft
Single Family Residence
Built in 1973
0.45 Acres Lot
$390,100 Zestimate®
$175/sqft
$2,997 Estimated rent
Home value
$390,100
$367,000 - $414,000
$2,997/mo
Zestimate® history
Owner options
List your home for rent
$2,997/mo
Rent Zestimate®
Find your next renter with Zillow Rental Manager. Plus, with online applications, you can quickly screen prospective tenants – for free.
$2,997/mo
Rent Zestimate®
Refinance and save
$2,589/mo
Est. payment
Refinancing to a lower rate could help reduce your monthly payments and save thousands over the life of the loan.
$2,589/mo
Est. payment
Explore your selling options
Work with a Zillow partner agent
Leverage their expertise and Zillow's premium Showcase listings to get your home seen by more buyers.
Get startedList with your own agent
Get your home in front of millions of buyers by listing it on Zillow.
Learn how to do itSell it yourself
Take full control of how buyers see your home on Zillow by listing For Sale by Owner (FSBO).
List your homeWhat's special
Zillow last checked:
Listing updated:
Listed by:
Jamie Young 803-960-1668,
SellState Executive Real Estat
Bought with:
Non Member
Non Member Office
Source: Doorify MLS,MLS#: 10146266
Facts & features
Interior
Bedrooms & bathrooms
- Bedrooms: 5
- Bathrooms: 3
- Full bathrooms: 3
- Main level bathrooms: 1
- Main level bedrooms: 1
Primary bedroom
- Level: Second
- Area: 145.92 Square Feet
- Dimensions: 11.08 x 13.17
Bedroom 2
- Level: Main
- Area: 142.02 Square Feet
- Dimensions: 12.17 x 11.67
Bedroom 3
- Level: Second
- Area: 180.25 Square Feet
- Dimensions: 14.42 x 12.5
Bathroom 4
- Level: Second
- Area: 126.17 Square Feet
- Dimensions: 9.58 x 13.17
Bathroom 5
- Level: Second
- Area: 142.75 Square Feet
- Dimensions: 11.42 x 12.5
Bonus room
- Level: Main
- Area: 269.91 Square Feet
- Dimensions: 19.17 x 14.08
Breakfast room
- Level: Main
- Area: 153.7 Square Feet
- Dimensions: 14.75 x 10.42
Dining room
- Level: Main
- Area: 215.66 Square Feet
- Dimensions: 19.17 x 11.25
Kitchen
- Level: Main
- Area: 125.87 Square Feet
- Dimensions: 8.58 x 14.67
Living room
- Level: Main
- Area: 194.59 Square Feet
- Dimensions: 14.5 x 13.42
Heating
- Central
Cooling
- Central Air, Ceiling Fan(s), Electric, Heat Pump
Appliances
- Included: Dishwasher, Exhaust Fan, Electric Oven, Range, Refrigerator, Stainless Steel Appliance(s), Washer/Dryer Stacked, Water Heater
- Laundry: In Bathroom, Main Level
Features
- Ceiling Fan(s), Laminate Counters, Soaking Tub, Walk-In Shower, Smooth Ceilings
- Flooring: Laminate, Vinyl
- Windows: Blinds
- Number of fireplaces: 1
- Fireplace features: Recreation Room, Wood Burning, Wood Burning Stove
Interior area
- Total structure area: 2,242
- Total interior livable area: 2,242 sqft
- Finished area above ground: 2,242
- Finished area below ground: 0
Property
Parking
- Total spaces: 4
- Parking features: Driveway, No Garage
- Uncovered spaces: 3
Features
- Levels: Two
- Stories: 2
- Patio & porch: Patio
- Exterior features: Private Yard, Rain Gutters, Storage
- Pool features: None
- Spa features: None
- Fencing: None
Lot
- Size: 0.45 Acres
- Features: Back Yard, Cul-De-Sac, Front Yard, Wooded
Details
- Additional structures: Shed(s), Storage
- Parcel number: 107218
- Zoning: R-5
- Special conditions: Standard
Construction
Type & style
- Home type: SingleFamily
- Architectural style: Traditional
- Property subtype: Single Family Residence
Materials
- Wood Siding
- Foundation: Crawlspace
- Roof: Asphalt,Shingle
Condition
- Updated/Remodeled
- New construction: No
- Year built: 1973
Utilities & green energy
- Sewer: Public Sewer
- Water: Public
- Utilities for property: Cable Available, Electricity Connected, Natural Gas Available, Phone Connected, Sewer Connected
Community & HOA
Community
- Subdivision: Hillside Park
HOA
- Has HOA: No
Location
- Region: Durham
Financial & listing details
- Price per square foot: $175/sqft
- Tax assessed value: $339,794
- Annual tax amount: $3,368
- Date on market: 2/14/2026
- Listing agreement: Exclusive Right To Sell
- Listing terms: Cash,Conventional,FHA,VA Loan
- Road surface type: Asphalt, Paved
Price history
| Date | Event | Price |
|---|---|---|
| 5/15/2026 | Sold | $391,900-4.4%$175/sqft |
Source:  Doorify MLS #10146266 Report a problem Doorify MLS #10146266 Report a problem | ||
| 4/25/2026 | Pending sale | $410,000$183/sqft |
Source: Doorify MLS #10146266 Report a problem | ||
| 3/13/2026 | Price change | $410,000-1.2%$183/sqft |
Source: Doorify MLS #10146266 Report a problem | ||
| 2/14/2026 | Listed for sale | $415,000$185/sqft |
Source: Doorify MLS #10146266 Report a problem | ||
Public tax history
| Year | Property taxes | Tax assessment |
|---|---|---|
| 2025 | $3,368 +32.5% | $339,794 +86.4% |
| 2024 | $2,543 +6.5% | $182,286 |
| 2023 | $2,388 +2.3% | $182,286 |
| 2022 | $2,333 +0.5% | $182,286 |
| 2021 | $2,322 +2.4% | $182,286 |
| 2020 | $2,267 | $182,286 |
| 2019 | $2,267 | $182,286 +24.2% |
| 2018 | $2,267 +14.8% | $146,738 |
| 2017 | $1,976 +3.5% | $146,738 |
| 2016 | $1,909 | $146,738 -13.2% |
| 2015 | $1,909 +63.2% | $169,007 |
| 2014 | $1,170 | $169,007 |
| 2013 | -- | $169,007 |
| 2012 | -- | $169,007 |
| 2011 | $1,101 +0.4% | $169,007 |
| 2010 | $1,097 +4% | $169,007 |
| 2009 | $1,055 | $169,007 |
| 2008 | $1,055 -36.3% | $169,007 +44.2% |
| 2007 | $1,655 +1.4% | $117,212 |
| 2006 | $1,632 | $117,212 |
| 2005 | $1,632 +1.4% | $117,212 |
| 2004 | $1,609 | $117,212 |
| 2003 | -- | $117,212 |
| 2002 | $1,480 +21.5% | $117,212 +55.9% |
| 2000 | $1,218 | $75,200 |
Find assessor info on the county website
Neighborhood: Southside / St. Teresa
Nearby homes
- $318,2003 bd2 ba1.3k sqft2831 Wyeth Ave, Durham, NC 27707Off Market
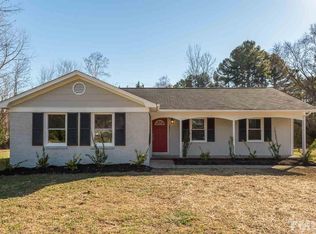
- $289,6004 bd2 ba2k sqft2830 Wyeth Ave, Durham, NC 27707Off Market
- $110,0003 bd3 ba1.9k sqft2829 Wyeth Ave, Durham, NC 27707Sold
- $265,9004 bd2 ba1.2k sqft2826 Jubilee Ln, Durham, NC 27707Off Market
- $267,6003 bd2 ba1.3k sqft2824 Jubilee Ln, Durham, NC 27707Off Market
- $255,1003 bd2 ba1.3k sqft2828 Wyeth Ave, Durham, NC 27707Off Market
- $230,1003 bd1 ba1.2k sqft2827 Wyeth Ave, Durham, NC 27707Off Market
- $215,4003 bd1 ba1k sqft2820 Jubilee Ln, Durham, NC 27707Off Market
Nearby schools
GreatSchools rating
- 7/10C. C. Spaulding ElementaryGrades: PK-5Distance: 1 mi
- 8/10Sherwood Githens MiddleGrades: 6-8Distance: 1.9 mi
- 4/10Charles E Jordan Sr High SchoolGrades: 9-12Distance: 4 mi
Schools provided by the listing agent
- Elementary: Durham - C C Spaulding Elementary
- Middle: Durham - Sherwood Githens Middle
- High: Durham - Charles E Jordan Sr High School
Source: Doorify MLS. This data may not be complete. We recommend contacting the local school district to confirm school assignments for this home.
Get a cash offer in 3 minutes
Find out how much your home could sell for in as little as 3 minutes with a no-obligation cash offer.
Estimated market value
$390,100
Get a cash offer in 3 minutes
Find out how much your home could sell for in as little as 3 minutes with a no-obligation cash offer.
Estimated market value
$390,100
