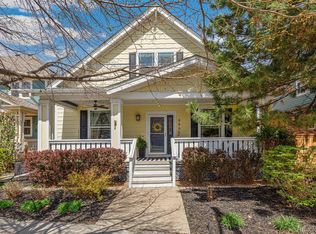
A rare find in Stapleton - a ranch floor plan! It’s main level living at its best with the bonus of a large basement and an open airy lot. The wide front porch provides an inviting welcome and a relaxing outdoor living room. Step into a home with fresh new paint, new carpet and classic hardwood floors invoking the vibe of a West Elm catalog. The family room is open and has a loft-like feel with a corner fireplace and the artistic focal point of the stairs leadings down to the basement. The comfortable kitchen recalls a time when preparing and enjoying a delicious meal was a social activity. Who’s ready for summer? Entertaining is a breeze with your favorite people mingling in the dining area and to stylishly rustic patio outside. The owner’s suite is a roomy haven with a calming view of the back yard, a full walk-in closet and a rich five-piece bathroom. Two bedrooms, one non-conforming, share a full bathroom with double sinks. The unfinished basement has masses of room to create a bedroom, bath and a family room. As for location, it’s great! Nestled right in the heart of the Westerly Creek Neighborhood within steps to parks & trails and a leisurely stroll to the Town Center for the Summer Farmer Markets, movies on the green and coffee or ice cream.
This property is not currently displayed as for sale or rent on Zillow. This may be different from what's on other websites or public sources.