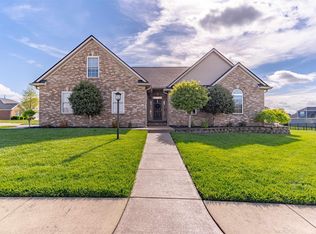
This charming four-bedroom ranch home combines classic style with modern amenities. The great room, a central gathering space, boasts laminate flooring and a built-in entertainment center with a gas fireplace. The master bedroom, along with bedroom #2, features walk-in closets with custom wood shelving, offering ample storage. The kitchen is designed for both style and efficiency, with maple castle cabinets, granite countertops, and a limestone backsplash. A walk-in pantry with wood shelves provides additional storage space. Adjacent to the kitchen, you'll find a spacious laundry room with a convenient 1/2 bath, adding to the home's practical layout. A large 3-car garage offers plenty of room for vehicles and storage needs. The home also includes a versatile bonus room or 4th bedroom that features a 1/2 bath, walk-in closet, and a walk-in storage area, making it ideal for a variety of uses. The outdoor space is equally impressive, with professional landscaping and a sprinkler system. The exterior of the home combines brick and stone veneer for timeless curb appeal, and the 3-season room, along with the step-down patio, offers excellent spaces for outdoor relaxation and entertaining. The maintenance free aluminum fence has a large double gate and a single gate and it could also be extended to large side yard. The house includes a concrete crawl space, offering both durability and ease of access for maintenance. Updates per seller: water heater, garbage disposal, A/C, security cameras.
Closed
$405,000
2833 Zachery Ct, Newburgh, IN 47630
4beds
2,588sqft
Single Family Residence
Built in 2009
0.38 Acres Lot
$436,100 Zestimate®
$--/sqft
$2,936 Estimated rent
Home value
$436,100
$414,000 - $462,000
$2,936/mo
Zestimate® history
Owner options
List your home for rent
$2,936/mo
Rent Zestimate®
Find your next renter with Zillow Rental Manager. Plus, with online applications, you can quickly screen prospective tenants – for free.
$2,936/mo
Rent Zestimate®
Refinance and save
$2,458/mo
Est. payment
Refinancing to a lower rate could help reduce your monthly payments and save thousands over the life of the loan.
$2,458/mo
Est. payment
Explore your selling options
Work with a Zillow partner agent
Leverage their expertise and Zillow's premium Showcase listings to get your home seen by more buyers.
Get startedList with your own agent
Get your home in front of millions of buyers by listing it on Zillow.
Learn how to do itSell it yourself
Take full control of how buyers see your home on Zillow by listing For Sale by Owner (FSBO).
List your homeWhat's special
Zillow last checked:
Listing updated:
Listed by:
Christie L Martin Office:812-858-2400,
ERA FIRST ADVANTAGE REALTY, INC
Bought with:
Penny Crick, RB14041864
ERA FIRST ADVANTAGE REALTY, INC
Source: IRMLS,MLS#: 202426871
Facts & features
Interior
Bedrooms & bathrooms
- Bedrooms: 4
- Bathrooms: 4
- Full bathrooms: 2
- 1/2 bathrooms: 2
- Main level bedrooms: 3
Bedroom 1
- Level: Main
Bedroom 2
- Level: Main
Dining room
- Level: Main
- Area: 132
- Dimensions: 12 x 11
Kitchen
- Level: Main
- Area: 144
- Dimensions: 12 x 12
Living room
- Level: Main
- Area: 425
- Dimensions: 25 x 17
Heating
- Natural Gas, Forced Air
Cooling
- Central Air
Appliances
- Included: Disposal, Dishwasher, Microwave, Refrigerator, Washer, Dryer-Electric, Electric Range, Gas Water Heater, Water Softener Owned
- Laundry: Sink, Main Level
Features
- 1st Bdrm En Suite, Bookcases, Tray Ceiling(s), Ceiling Fan(s), Walk-In Closet(s), Countertops-Solid Surf, Crown Molding, Entrance Foyer, Kitchen Island, Double Vanity, Stand Up Shower, Tub and Separate Shower, Tub/Shower Combination, Great Room
- Flooring: Hardwood, Carpet, Tile
- Windows: Window Treatments, Blinds
- Basement: Crawl Space
- Attic: Storage
- Number of fireplaces: 1
- Fireplace features: Living Room, Gas Log
Interior area
- Total structure area: 2,588
- Total interior livable area: 2,588 sqft
- Finished area above ground: 2,588
- Finished area below ground: 0
Property
Parking
- Total spaces: 3
- Parking features: Attached, Garage Door Opener, Aggregate
- Attached garage spaces: 3
- Has uncovered spaces: Yes
Features
- Levels: One and One Half
- Stories: 1.5
- Patio & porch: Patio, Screened
- Exterior features: Irrigation System
- Fencing: Partial,Metal
Lot
- Size: 0.38 Acres
- Dimensions: 124x136
- Features: Corner Lot, Level, City/Town/Suburb, Landscaped
Details
- Parcel number: 871318304090.000002
Construction
Type & style
- Home type: SingleFamily
- Architectural style: Traditional
- Property subtype: Single Family Residence
Materials
- Brick, Stone
- Roof: Shingle
Condition
- New construction: No
- Year built: 2009
Utilities & green energy
- Sewer: Public Sewer
- Water: Public
Community & HOA
Community
- Security: Smoke Detector(s)
- Subdivision: Waterstone Village
Location
- Region: Newburgh
Financial & listing details
- Tax assessed value: $377,800
- Annual tax amount: $2,794
- Date on market: 7/19/2024
- Listing terms: Cash,Conventional,FHA,VA Loan
Price history
| Date | Event | Price |
|---|---|---|
| 10/25/2024 | Sold | $405,000-2.4% |
Source:  IRMLS #202426871 Report a problem IRMLS #202426871 Report a problem | ||
| 9/30/2024 | Pending sale | $415,000 |
Source: IRMLS #202426871 Report a problem | ||
| 9/20/2024 | Price change | $415,000-1.2% |
Source: IRMLS #202426871 Report a problem | ||
| 9/5/2024 | Price change | $420,000-1.2% |
Source: IRMLS #202426871 Report a problem | ||
| 8/16/2024 | Price change | $425,000-0.8% |
Source: IRMLS #202426871 Report a problem | ||
| 7/19/2024 | Listed for sale | $428,500 |
Source: IRMLS #202426871 Report a problem | ||
Public tax history
| Year | Property taxes | Tax assessment |
|---|---|---|
| 2025 | $2,707 -1.2% | $377,800 +6.8% |
| 2024 | $2,740 -3.6% | $353,900 -1.1% |
| 2023 | $2,843 +3.7% | $357,700 +7.3% |
| 2022 | $2,742 +0.5% | $333,300 +13.8% |
| 2021 | $2,728 +2.4% | $293,000 +2.6% |
| 2020 | $2,663 +6.7% | $285,600 +1.7% |
| 2019 | $2,495 +4.7% | $280,700 +5.2% |
| 2018 | $2,383 +4.1% | $266,900 +3.9% |
| 2017 | $2,288 +1.2% | $257,000 +2.3% |
| 2016 | $2,261 -1.5% | $251,100 -2.6% |
| 2014 | $2,295 +12.2% | $257,700 +7.3% |
| 2013 | $2,045 -0.2% | $240,200 +1.6% |
| 2012 | $2,049 +6% | $236,400 +6.3% |
| 2011 | $1,933 +0.8% | $222,400 |
| 2010 | $1,918 +10702.3% | $222,400 +18433.3% |
| 2009 | $18 +0.1% | $1,200 |
| 2007 | $18 | $1,200 |
Find assessor info on the county website
Neighborhood: 47630
Nearby homes
- $315,0003 bd2 ba1.9k sqft2834 Megan Dr, Newburgh, IN 47630Sold

- $400,2004 bd2 ba2.3k sqft2857 Zachery Ct, Newburgh, IN 47630Off Market

- $403,0004 bd4 ba2.5k sqft2834 Zachery Ct, Newburgh, IN 47630Sold
- $342,5004 bd3 ba2.5k sqft5908 Waterstone Dr, Newburgh, IN 47630Off Market
- $335,7003 bd2 ba2k sqft2846 Megan Dr, Newburgh, IN 47630Off Market
- $302,6003 bd2 ba1.6k sqft5916 Waterstone Dr, Newburgh, IN 47630Off Market
- $282,9003 bd2 ba1.5k sqft5900 Waterstone Dr, Newburgh, IN 47630Off Market
- $294,1003 bd2 ba1.5k sqft5924 Waterstone Dr, Newburgh, IN 47630Off Market
Nearby schools
GreatSchools rating
- 9/10John High Castle Elementary SchoolGrades: PK-5Distance: 1.6 mi
- 10/10Castle North Middle SchoolGrades: 6-8Distance: 1.1 mi
- 9/10Castle High SchoolGrades: 9-12Distance: 1.6 mi
Schools provided by the listing agent
- Elementary: Castle
- Middle: Castle North
- High: Castle
- District: Warrick County School Corp.
Source: IRMLS. This data may not be complete. We recommend contacting the local school district to confirm school assignments for this home.


Get pre-qualified for a loan
At Zillow Home Loans, we can pre-qualify you in as little as 5 minutes with no impact to your credit score.An equal housing lender. NMLS #10287.
Sell for more on Zillow
Get a Zillow Showcase℠ listing at no additional cost and you could sell for .
$436,100
2% more
+$8,722
With Zillow Showcase(estimated)
$444,822
- Indiana
- Warrick County
- Newburgh
- 47630
- 2833 Zachery Ct
Nearby cities
Nearby zip codes
Other Newburgh Topics
