Welcome to this exceptional custom brick ranch offering over 2,300 SqFt of refined living space, blending timeless elegance w/ modern updates. Featuring 4 spacious bedrooms, 2.5 bathrooms, a sprawling basement & an oversized 2.5 car garage. This home sits on a beautifully landscaped lot w/ mature trees & rare imported flowers & plantings from England, creating a garden retreat. Step into the grand foyer & immediately appreciate the attention to detail throughout, from the beautiful tile entry, fresh paint, crown molding & rich hardwood flooring that flows throughout the home. The inviting living room is anchored by a stunning brick fireplace & seamlessly connects the formal dining room, creating the perfect setting for entertaining. The gourmet kitchen is designed to impress w/ exotic countertops, abundant cabinetry, tile backsplash, SS appliances, a 36" Verona range & Viking hood, ceramic flooring & breakfast nook. Spacious family room offers a 2nd fireplace & direct access to the outdoor living space. 1st floor laundry, mudroom, & powder room add everyday convenience. The luxurious primary suite featuring dual closets & a beautifully renovated spa inspired bathroom complete w/ natural stone finishes, double vanities & an exquisite stone shower. 3 additional generously sized bedrooms provide ample closet space, while the updated guest bathroom offers dual vanities & an oversized shower w/ dual shower heads. Expansive unfinished basement offers endless possibilities-home theater, fitness studio, recreation room, wine cellar, or additional living space. Outside, discover your own private sanctuary w/ mature trees & lush landscaping & gardens. Stunning mosaic patio & deck to enjoy the beauty of nature year round. Recent updates: Newer AC, additional attic insulation, lighting throughout, newer rear & side windows, electrical outlets & switches, renovated primary & guest bath, deck, Andersen front windows, gutter guards, & sump pump & water heater. Come take a look!
Pending
$450,000
28330 E Blom Dr, Harrison Township, MI 48045
4beds
2,301sqft
Single Family Residence
Built in 1970
0.26 Acres Lot
$438,400 Zestimate®
$196/sqft
$-- HOA
What's special
- 20 days
- 2,341
- 162
Zillow last checked:
Listing updated:
Listed by:
Jennifer Arnold 586-453-3248,
Real Estate One-Clinton Twp 586-783-7888
Source: Realcomp II,MLS#: 20261066172
Facts & features
Interior
Bedrooms & bathrooms
- Bedrooms: 4
- Bathrooms: 3
- Full bathrooms: 2
- 1/2 bathrooms: 1
Primary bedroom
- Level: Entry
- Area: 195
- Dimensions: 13 X 15
Bedroom
- Level: Entry
- Area: 110
- Dimensions: 10 X 11
Bedroom
- Level: Entry
- Area: 156
- Dimensions: 12 X 13
Bedroom
- Level: Entry
- Area: 132
- Dimensions: 11 X 12
Primary bathroom
- Level: Entry
- Area: 112
- Dimensions: 14 X 8
Other
- Level: Entry
- Area: 72
- Dimensions: 9 X 8
Other
- Level: Entry
- Area: 25
- Dimensions: 5 X 5
Dining room
- Level: Entry
- Area: 182
- Dimensions: 14 X 13
Family room
- Level: Entry
- Area: 280
- Dimensions: 14 X 20
Great room
- Level: Entry
- Area: 364
- Dimensions: 26 X 14
Kitchen
- Level: Entry
- Area: 234
- Dimensions: 18 X 13
Laundry
- Level: Entry
- Area: 54
- Dimensions: 6 X 9
Heating
- Baseboard, Natural Gas
Cooling
- Central Air
Appliances
- Included: Dishwasher, Dryer, Free Standing Gas Range, Free Standing Refrigerator, Microwave, Range Hood, Stainless Steel Appliances, Washer
- Laundry: Laundry Room, Washer Hookup
Features
- Basement: Full,Unfinished
- Has fireplace: Yes
- Fireplace features: Family Room, Living Room, Wood Burning
Interior area
- Total interior livable area: 2,301 sqft
- Finished area above ground: 2,301
Video & virtual tour
Property
Parking
- Total spaces: 2.5
- Parking features: Twoand Half Car Garage, Attached, Driveway, Electricityin Garage, Garage Door Opener, Oversized
- Attached garage spaces: 2.5
Features
- Levels: One
- Stories: 1
- Entry location: LowerLevelwSteps
- Patio & porch: Deck, Patio, Porch
- Exterior features: Lighting
- Pool features: None
Lot
- Size: 0.26 Acres
- Dimensions: 103 x 108
Details
- Parcel number: 1220126012
- Special conditions: Short Sale No,Standard
Construction
Type & style
- Home type: SingleFamily
- Architectural style: Ranch
- Property subtype: Single Family Residence
Materials
- Brick
- Foundation: Basement, Poured, Sump Pump
- Roof: Asphalt
Condition
- New construction: No
- Year built: 1970
- Major remodel year: 2023
Utilities & green energy
- Electric: Circuit Breakers
- Sewer: Public Sewer
- Water: Public
Community & HOA
Community
- Subdivision: CLOVERLEAF ESTATES SUB 2
HOA
- Has HOA: No
Location
- Region: Harrison Township
Financial & listing details
- Price per square foot: $196/sqft
- Tax assessed value: $152,933
- Annual tax amount: $6,295
- Date on market: 8/22/2026
- Cumulative days on market: 20 days
- Listing agreement: Exclusive Right To Sell
- Listing terms: Cash,Conventional,FHA,Va Loan
- Exclusions: Exclusion(s) Do Not Exist
Estimated market value
$438,400
$416,000 - $460,000
$2,934/mo
Price history
| Date | Event | Price |
|---|---|---|
| 9/1/2026 | Pending sale | $450,000$196/sqft |
Source:  Realcomp II #20261066172 Report a problem Realcomp II #20261066172 Report a problem | ||
| 8/22/2026 | Listed for sale | $450,000$196/sqft |
Source: Realcomp II #20261066172 Report a problem | ||
| 7/6/2026 | Listing removed | $450,000$196/sqft |
Source: Realcomp II #20261043689 Report a problem | ||
| 6/22/2026 | Pending sale | $450,000$196/sqft |
Source: Realcomp II #20261043689 Report a problem | ||
| 6/16/2026 | Listed for sale | $450,000+83.7%$196/sqft |
Source: Realcomp II #20261043689 Report a problem | ||
| 3/24/2021 | Listing removed | -- |
Source: Owner Report a problem | ||
| 2/22/2017 | Sold | $245,000-8.9%$106/sqft |
Source: Public Record Report a problem | ||
| 8/20/2016 | Listed for sale | $269,000$117/sqft |
Source: Owner Report a problem | ||
Public tax history
| Year | Property taxes | Tax assessment |
|---|---|---|
| 2025 | $5,869 +20.6% | $211,600 |
| 2024 | $4,867 +5.3% | $211,600 +12% |
| 2023 | $4,624 +4.1% | $189,000 +7.6% |
| 2022 | $4,444 | $175,700 +7.6% |
| 2021 | -- | $163,300 +10.7% |
| 2020 | -- | $147,500 +8.7% |
| 2019 | -- | $135,700 +10.2% |
| 2018 | $4,015 | $123,100 +22.5% |
| 2017 | -- | $100,480 |
| 2016 | -- | $100,480 -4.1% |
| 2015 | -- | $104,810 +11.3% |
| 2012 | $3,498 | $94,200 -20.1% |
| 2010 | -- | $117,910 -9.6% |
| 2009 | -- | $130,490 -4% |
| 2008 | -- | $135,990 -8.3% |
| 2007 | $3,359 | $148,320 +4.9% |
| 2006 | -- | $141,410 +3.5% |
| 2004 | $3,136 +9.4% | $136,640 +6.1% |
| 2003 | $2,867 +12% | $128,790 +32.5% |
| 2001 | $2,560 +1.7% | $97,180 +3.2% |
| 2000 | $2,517 | $94,170 |
Find assessor info on the county website
Monthly payment
Est. payment
Payment breakdown
Explore the cost of this home by adjusting the details. Changes won't be saved.Climate risks
Neighborhood: 48045
- $262,0001 bd1 ba1.5k sqft28300 E Blom Dr, Harrison Township, MI 48045Off Market
- $627,0004 bd3 ba3.3k sqft28057 Ashland Ave, Harrison Township, MI 48045Off Market
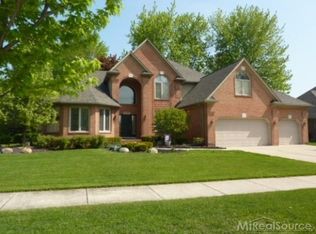
- $332,6004 bd2 ba1.8k sqft28340 E Blom Dr, Harrison Township, MI 48045Off Market
- $657,1004 bd2 ba3.2k sqft28051 Ashland Ave, Harrison Township, MI 48045Off Market
Similar homes
- $639,9003 bd3 ba2.4k sqft26925 S River Rd, Harrison Township, MI 48045For Sale

 MLS ID #20261068303, Russell Cataldo, Epique Realty. Realcomp II
 - $397,0005 bd3 ba2.7k sqft37815 Pineridge St, Harrison Township, MI 48045For Sale
 MLS ID #20261010296, Jacob Davis, Brookstone, Realtors LLC. Realcomp II
 - $384,9003 bd2 ba1.9k sqft29682 Old North River Rd, Harrison Township, MI 48045For Sale
 MLS ID #20261042962, Steven Edward, @properties Christie's Int'l RE Grosse Pointe. Realcomp II
 - $525,0003 bd3 ba2.2k sqft34338 Jefferson Ave, Harrison Township, MI 48045For Sale
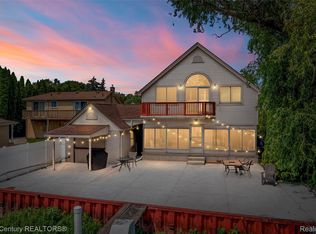 MLS ID #20261064220, Kelly K Finley, New Century REALTORS®. Realcomp II
 - $426,0003 bd2 ba2.3k sqft5055 Eastbrook Ct, Shelby Township, MI 48316For SaleMLS ID #20261054163, Rayanne Gardner, Real Estate One-Rochester. Realcomp II
- $469,9954 bd3 ba2.4k sqft15034 Oak Knoll Ct, Sterling Heights, MI 48312For SaleMLS ID #20261065805, Chris Stefanopoulos, Max Broock, REALTORS®-Bloomfield Hills. Realcomp II
- $500,0004 bd2 ba2.2k sqft33614 Lakeview St, Chesterfield, MI 48047For SaleMLS ID #20261042357, James T Silver, Keller Williams Somerset. Realcomp II
- $475,0004 bd3 ba3.1k sqft47676 Sandy Ridge Dr, Macomb, MI 48044For SaleMLS ID #20261054032, Danny Dedic, EXP Realty Main. Realcomp II
- $619,9005 bd3 ba3.2k sqft39415 E Archer Dr, Harrison Township, MI 48045For SaleMLS ID #20261027096, Mark Reling, MVPS Realtors. Realcomp II
- $424,9004 bd3 ba2.7k sqft6011 Walker Dr, Troy, MI 48085For SaleMLS ID #20261054677, William R Barber, Real Estate One-Rochester. Realcomp II
- $498,0004 bd4 ba3k sqft39719 Lembke Dr, Sterling Heights, MI 48313For SaleMLS ID #20261068376, Steve Koleno, Beycome Brokerage Realty LLC. Realcomp II
- $399,9004 bd3 ba2.5k sqft40456 Meade Point Dr, Sterling Heights, MI 48313For Sale
 MLS ID #50220451, Carolyn M Plunkett, Century 21 Professionals. MiRealSource
 - $420,0003 bd4 ba3.2k sqft52824 Mary Martin Dr, Chesterfield, MI 48051For SaleMLS ID #20261068492, Allie Dado, KW Platinum Port Huron. Realcomp II
- $465,5004 bd3 ba2.5k sqft56543 Hastings Dr, Macomb, MI 48042For SaleMLS ID #20261057266, Chris Bahoura, Community Choice Realty Inc. Realcomp II
- $474,9994 bd3 ba2.5k sqft17895 Crystal River Dr, Macomb, MI 48042For SaleMLS ID #20261057707, Monica Iskra, Prime + Property. Realcomp II
- $449,9004 bd2 ba2.6k sqft342 N Main St, Romeo, MI 48065For SaleMLS ID #20261043897, AnnaMaria Jamil, Real Estate One-Troy. Realcomp II
- $430,0003 bd2 ba2.2k sqft1087 Collingwood Dr, Rochester Hills, MI 48307For SaleMLS ID #20261057037, Thomas Vetterli, Keller Williams Paint Creek. Realcomp II
- $419,9003 bd2 ba2.8k sqft37233 Almont Dr W, Sterling Heights, MI 48310For SaleMLS ID #20261067671, Stacey Gardner, KW Platinum. Realcomp II
- $395,5004 bd2 ba2.3k sqft37082 Gary Dr, Sterling Heights, MI 48310For SaleMLS ID #20261064136, Maria Auterman, Brookstone, Realtors LLC. Realcomp II
