This one will not disappoint! Located in the highly sought-after Fireside at Norterra community, this beautifully maintained 3 bedroom plus den home is truly turnkey and ready for its new owner. Thoughtfully designed with not a single wasted space, the floor plan is functional, inviting, and makes every square foot count. Upgrades include plantation shutters, hard floors throughout, newer refrigerator, water heater, exterior paint, an upgraded kitchen, and more. Energy efficiency is another huge bonus with solar panels, a Nest thermostat, and added attic insulation to help keep the home comfortable and energy costs down. Step outside to an extended covered patio with wood-look tile flowing from the interior, low-maintenance turf, pergola, spa, mountain views, & a backyard ready to enjoy from day one. Tucked inside the gated Sierra Vista neighborhood, you're just steps from Fireside's incredible community center with resort-style pools, fitness center, rock climbing wall, basketball, tennis and pickleball courts, parks, trails, and more. And the location is hard to beat--minutes from Norterra shopping and dining, I-17, hiking and outdoor recreation, TSMC, and the tremendous growth happening throughout North Phoenix. Enjoy restaurants such as Cava, Firewoods Wood Fired Grill, Shake Shack, Mellow Mushroom, Pita Jungle, Sauce, Salt, The Stillery, Carlos O'Briens, and so much more. Beautifully cared for, thoughtfully upgraded, energy efficient, and completely move-in ready--this is the one you've been waiting for!
Sold for $572,000
$572,000
28331 N 21ST Avenue, Phoenix, AZ 85085
3beds
1,754sqft
Single Family Residence
Built in 2015
5,175 Square Feet Lot
$557,400 Zestimate®
$326/sqft
$2,491 Estimated rent
Home value
$557,400
$530,000 - $585,000
$2,491/mo
Zestimate® history
Owner options
List your home for rent
$2,491/mo
Rent Zestimate®
Find your next renter with Zillow Rental Manager. Plus, with online applications, you can quickly screen prospective tenants – for free.
$2,491/mo
Rent Zestimate®
Refinance and save
$3,500/mo
Est. payment
Refinancing to a lower rate could help reduce your monthly payments and save thousands over the life of the loan.
$3,500/mo
Est. payment
Explore your selling options
Work with a Zillow partner agent
Leverage their expertise and Zillow's premium Showcase listings to get your home seen by more buyers.
Get startedList with your own agent
Get your home in front of millions of buyers by listing it on Zillow.
Learn how to do itSell it yourself
Take full control of how buyers see your home on Zillow by listing For Sale by Owner (FSBO).
List your homeWhat's special
Mountain viewsSolar panelsLow-maintenance turfGated sierra vista neighborhoodNest thermostatPlantation shuttersUpgraded kitchen
Zillow last checked:
Listing updated:
Listed by:
Nicole Dudley 623-205-0237,
RE/MAX Desert Showcase,
David R Fuller 602-363-7653,
RE/MAX Desert Showcase
Bought with:
Aileen Wong, SA691327000
HomeSmart
Source: ARMLS,MLS#: 7065984
Facts & features
Interior
Bedrooms & bathrooms
- Bedrooms: 3
- Bathrooms: 2
- Full bathrooms: 2
Heating
- Natural Gas
Cooling
- Central Air, Ceiling Fan(s), Programmable Thmstat
Appliances
- Included: Dryer, Washer, Water Softener Owned, Refrigerator, Built-in Microwave, Dishwasher, Disposal, Gas Range, Gas Oven
- Laundry: Inside
Features
- Non-laminate Counter, High Speed Internet, Granite Counters, Double Vanity, Eat-in Kitchen, Breakfast Bar, 9+ Flat Ceilings, No Interior Steps, Pantry, Full Bth Master Bdrm, Separate Shwr & Tub
- Flooring: Laminate, Tile
- Windows: Double Pane Windows
- Has basement: No
- Has fireplace: No
Interior area
- Total structure area: 1,754
- Total interior livable area: 1,754 sqft
Property
Parking
- Total spaces: 4
- Parking features: Garage Door Opener, Direct Access, Attch'd Gar Cabinets
- Garage spaces: 2
- Uncovered spaces: 2
Features
- Stories: 1
- Patio & porch: Covered, Patio
- Exterior features: Private Yard
- Has spa: Yes
- Spa features: Above Ground, Heated, Private
- Fencing: Block
- Has view: Yes
- View description: Mountain(s)
Lot
- Size: 5,175 Square Feet
- Features: Sprinklers In Rear, Sprinklers In Front, Desert Back, Desert Front, Synthetic Grass Back, Auto Timer H2O Front, Auto Timer H2O Back
Details
- Parcel number: 20425788
Construction
Type & style
- Home type: SingleFamily
- Architectural style: Santa Barbara/Tuscan
- Property subtype: Single Family Residence
Materials
- Stucco, Wood Frame, Painted
- Roof: Tile
Condition
- Year built: 2015
Details
- Builder name: TM HOMES OF ARIZONA INC
- Warranty included: Yes
Utilities & green energy
- Sewer: Public Sewer
Green energy
- Energy efficient items: Solar Panels
Community & HOA
Community
- Features: Pool, Pickleball, Gated, Community Spa, Community Spa Htd, Tennis Court(s), Playground, Biking/Walking Path, Fitness Center
- Subdivision: Fireside at Norterra
HOA
- Has HOA: Yes
- Services included: Maintenance Grounds
- HOA fee: $886 quarterly
- HOA name: Fireside At Norterra
- HOA phone: 602-957-9191
Location
- Region: Phoenix
Financial & listing details
- Price per square foot: $326/sqft
- Tax assessed value: $471,300
- Annual tax amount: $2,278
- Date on market: 8/13/2026
- Cumulative days on market: 48 days
- Listing terms: Cash,Conventional,FHA,VA Loan
- Ownership: Fee Simple
- Road surface type: Asphalt
Price history
Price history is unavailable.
Public tax history
| Year | Property taxes | Tax assessment |
|---|---|---|
| 2025 | $2,230 +1% | $47,130 -4.8% |
| 2024 | $2,209 -8.6% | $49,520 +87.4% |
| 2023 | $2,418 +1.8% | $26,425 -19.5% |
| 2022 | $2,374 -2.5% | $32,810 +7.8% |
| 2021 | $2,434 -11.4% | $30,450 +5.4% |
| 2020 | $2,748 +3.2% | $28,900 -0.1% |
| 2019 | $2,662 | $28,920 +4.9% |
| 2018 | $2,662 +21.1% | $27,560 +4.5% |
| 2017 | $2,199 +466.9% | $26,370 +6.7% |
| 2016 | $388 | $24,710 +485% |
| 2015 | $388 | $4,224 |
Find assessor info on the county website
Neighborhood: North Gateway
Nearby homes
- $605,0003 bd2 ba1.7k sqft28327 N 21st Ave, Phoenix, AZ 85085Sold
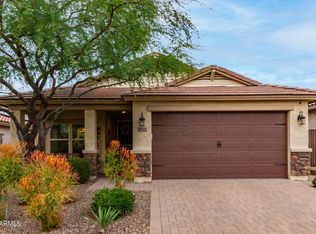
- $560,0004 bd2 ba1.7k sqft28335 N 21st Ave, Phoenix, AZ 85085Off Market
- $605,0003 bd2 ba1.7k sqft28323 N 21st Ave, Phoenix, AZ 85085Sold

- $563,9003 bd2 ba1.7k sqft28319 N 21st Ave, Phoenix, AZ 85085Off Market
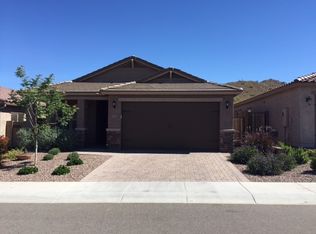
- $555,600-- bd2 ba1.7k sqft28409 N 21st Ave, Phoenix, AZ 85085Off Market
- $543,800-- bd2 ba1.7k sqft28315 N 21st Ave, Phoenix, AZ 85085Off Market
- $717,4005 bd3 ba3.1k sqft28413 N 21st Ave, Phoenix, AZ 85085Off Market
- $733,100-- bd-- ba-- sqft2010 W Desert Vista Trl, Phoenix, AZ 85085Off Market
Nearby schools
GreatSchools rating
- 9/10Union Park SchoolGrades: PK-8Distance: 1.6 mi
- 5/10Barry Goldwater High SchoolGrades: 7-12Distance: 4.6 mi
Schools provided by the listing agent
- Elementary: Union Park School
- Middle: Union Park School
- High: Barry Goldwater High School
- District: Deer Valley Unified District
Source: ARMLS. This data may not be complete. We recommend contacting the local school district to confirm school assignments for this home.
Get a cash offer in 3 minutes
Find out how much your home could sell for in as little as 3 minutes with a no-obligation cash offer.
Estimated market value
$557,400
Get a cash offer in 3 minutes
Find out how much your home could sell for in as little as 3 minutes with a no-obligation cash offer.
Estimated market value
$557,400
- Arizona
- Maricopa County
- Phoenix
- 85085
- North Gateway
- 28331 N 21ST Avenue
