Price improvement! Stunning Renovated Home in Desirable Rancho Niguel! Welcome to this beautifully updated single-family residence, ideally situated in the highly sought-after Rancho Niguel community. Tucked away on an inner tract, this serene home offers peace and privacy, with a professionally landscaped front lawn and gated courtyard entry leading to spacious side and rear patios—perfect for relaxing or entertaining. Inside, the popular Serena Mimosa model shines like new, featuring soaring cathedral ceilings, new pex piping throughout the entire home with lifetime warranty, abundant natural light, and an open floor plan that blends comfort with style. The living spaces are enhanced by elegant French oak engineered hardwood floors, fresh interior paint, and classic plantation shutters throughout. The updated kitchen flows seamlessly into the family dining area and separate family room, complete with a cozy fireplace and custom built-in wine refrigerator. Enjoy the convenience of an inside laundry room and a spacious garage equipped with an electric vehicle outlet. Retreat to the generous primary suite with breathtaking views, while the beautifully maintained backyard—with two covered patios and a built-in BBQ—offers a private oasis for outdoor living. Modern amenities include a tankless water heater and numerous thoughtful upgrades such as a new AC unit and upgraded appliances. Best of all, this property benefits from a low tax rate and no Mello-Roos. As a resident of Rancho Niguel, you’ll enjoy exclusive access to The Club—a private recreation center with two swimming pools, a park, playground, picnic areas, clubhouse, gym, Pickleball and tennis courts, two sand volleyball courts, and two basketball courts—all included in the low HOA dues. This is the perfect place to call home. Don’t miss your chance to own a slice of paradise in Laguna Niguel’s premier neighborhood.
Sold for $1,610,000
Listed by: Pacific Cove Realty and Loan • Peggy Aldinger • Contact: 949-258-4421
Bought with: Pacific Sotheby’s International Realty
$1,610,000
28332 Via Alfonse, Laguna Niguel, CA 92677
4beds
1,994sqft
Single Family Residence
Built in 1989
5,280 Square Feet Lot
$1,641,300 Zestimate®
$807/sqft
$5,637 Estimated rent
Home value
$1,641,300
$1.51M - $1.79M
$5,637/mo
Zestimate® history
Owner options
List your home for rent
$5,637/mo
Rent Zestimate®
Find your next renter with Zillow Rental Manager. Plus, with online applications, you can quickly screen prospective tenants – for free.
$5,637/mo
Rent Zestimate®
Refinance and save
$10,239/mo
Est. payment
Refinancing to a lower rate could help reduce your monthly payments and save thousands over the life of the loan.
$10,239/mo
Est. payment
Explore your selling options
Work with a Zillow partner agent
Leverage their expertise and Zillow's premium Showcase listings to get your home seen by more buyers.
Get startedList with your own agent
Get your home in front of millions of buyers by listing it on Zillow.
Learn how to do itSell it yourself
Take full control of how buyers see your home on Zillow by listing For Sale by Owner (FSBO).
List your homeWhat's special
Cozy fireplaceGated courtyard entryClassic plantation shuttersSpacious garageAbundant natural lightGenerous primary suiteBeautifully maintained backyard
Zillow last checked:
Listing updated:
Listed by:
Peggy Aldinger DRE #01495022 949-258-4421,
Pacific Cove Realty and Loan
Bought with:
Donna Pfanner, DRE #01501488
Pacific Sotheby’s International Realty
Source: CRMLS,MLS#: OC25121069 Originating MLS: California Regional MLS
Originating MLS: California Regional MLSFacts & features
Interior
Bedrooms & bathrooms
- Bedrooms: 4
- Bathrooms: 3
- Full bathrooms: 2
- 1/2 bathrooms: 1
Rooms
- Room types: Attic, Bedroom, Kitchen, Laundry, Living Room, Other, Dining Room
Bedroom
- Features: All Bedrooms Up
Bathroom
- Features: Bathroom Exhaust Fan, Bathtub, Dual Sinks, Quartz Counters, Separate Shower, Walk-In Shower
Kitchen
- Features: Quartz Counters
Other
- Features: Walk-In Closet(s)
Heating
- Central, Forced Air
Cooling
- Central Air
Appliances
- Included: 6 Burner Stove, Dishwasher, Disposal, Gas Oven, Gas Range, Ice Maker, Tankless Water Heater, Water To Refrigerator
- Laundry: Inside, Laundry Room
Features
- Breakfast Bar, Ceiling Fan(s), Ceramic Counters, Cathedral Ceiling(s), Separate/Formal Dining Room, Open Floorplan, All Bedrooms Up, Attic, Walk-In Closet(s)
- Flooring: Wood
- Doors: Sliding Doors
- Windows: Double Pane Windows, Plantation Shutters
- Has fireplace: Yes
- Fireplace features: Family Room
- Common walls with other units/homes: No Common Walls
Interior area
- Total interior livable area: 1,994 sqft
Property
Parking
- Total spaces: 2
- Parking features: Direct Access, Driveway, Garage Faces Front, Garage
- Attached garage spaces: 2
Features
- Levels: Two
- Stories: 2
- Entry location: 1
- Patio & porch: Enclosed, Front Porch, Patio, Wrap Around
- Pool features: Community, Heated, In Ground, Association
- Has spa: Yes
- Spa features: Association, Community, Heated, In Ground
- Has view: Yes
- View description: City Lights, Hills, Mountain(s), Neighborhood, Trees/Woods
Lot
- Size: 5,280 Square Feet
- Features: 0-1 Unit/Acre, Back Yard, Front Yard, Sprinkler System
Details
- Parcel number: 65465346
- Special conditions: Standard
Construction
Type & style
- Home type: SingleFamily
- Property subtype: Single Family Residence
Materials
- Roof: Spanish Tile
Condition
- Updated/Remodeled
- New construction: No
- Year built: 1989
Utilities & green energy
- Electric: 220 Volts in Garage, 220 Volts in Kitchen
- Sewer: Public Sewer
- Water: Public
Community & HOA
Community
- Features: Biking, Curbs, Dog Park, Hiking, Lake, Street Lights, Suburban, Sidewalks, Pool
- Security: Prewired
- Subdivision: Serena (Rn) (Rse)
HOA
- Has HOA: Yes
- Amenities included: Clubhouse, Sport Court, Dog Park, Fitness Center, Fire Pit, Golf Course, Maintenance Grounds, Meeting/Banquet/Party Room, Outdoor Cooking Area, Picnic Area, Playground, Pickleball, Pool, Spa/Hot Tub, Tennis Court(s), Trail(s)
- HOA fee: $94 monthly
- HOA name: Club
- HOA phone: 949-855-1800
- Second HOA fee: $38 monthly
- Second HOA name: Master
- Second HOA phone: 949-855-1800
- Third HOA fee: $120 monthly
- Third HOA name: Sub Association
- Third HOA phone: 949-855-1800
Location
- Region: Laguna Niguel
Financial & listing details
- Price per square foot: $807/sqft
- Tax assessed value: $587,507
- Annual tax amount: $5,874
- Date on market: 5/30/2025
- Cumulative days on market: 61 days
- Listing terms: Cash,Conventional,FHA,VA Loan
Price history
| Date | Event | Price |
|---|---|---|
| 8/27/2025 | Sold | $1,610,000+0.7%$807/sqft |
Source:  CRMLS #OC25121069 Report a problem CRMLS #OC25121069 Report a problem | ||
| 8/20/2025 | Pending sale | $1,599,000$802/sqft |
Source: CRMLS #OC25121069 Report a problem | ||
| 7/30/2025 | Contingent | $1,599,000$802/sqft |
Source: CRMLS #OC25121069 Report a problem | ||
| 7/30/2025 | Listed for sale | $1,599,000$802/sqft |
Source: CRMLS #OC25121069 Report a problem | ||
| 7/26/2025 | Contingent | $1,599,000$802/sqft |
Source: CRMLS #OC25121069 Report a problem | ||
| 7/21/2025 | Price change | $1,599,000-5.9%$802/sqft |
Source: CRMLS #OC25121069 Report a problem | ||
| 6/28/2025 | Price change | $1,699,000-4.3%$852/sqft |
Source: CRMLS #OC25121069 Report a problem | ||
| 6/7/2025 | Price change | $1,775,000-4%$890/sqft |
Source: CRMLS #OC25121069 Report a problem | ||
| 5/31/2025 | Listed for sale | $1,849,000+374.1%$927/sqft |
Source: CRMLS #OC25121069 Report a problem | ||
| 1/2/2001 | Sold | $390,000+10.5%$196/sqft |
Source: Public Record Report a problem | ||
| 9/15/1999 | Sold | $353,000$177/sqft |
Source: Public Record Report a problem | ||
Public tax history
| Year | Property taxes | Tax assessment |
|---|---|---|
| 2025 | $5,874 +1.7% | $587,507 +2% |
| 2024 | $5,774 +2.2% | $575,988 +2% |
| 2023 | $5,652 +2% | $564,695 +2% |
| 2022 | $5,543 +2% | $553,623 +2% |
| 2021 | $5,435 +1% | $542,768 +1% |
| 2020 | $5,380 | $537,203 +2% |
| 2019 | $5,380 +2% | $526,670 +2% |
| 2018 | $5,273 +4% | $516,344 +2% |
| 2017 | $5,068 | $506,220 +2% |
| 2016 | $5,068 +2% | $496,295 +1.5% |
| 2015 | $4,970 +3.6% | $488,841 +2% |
| 2014 | $4,799 | $479,266 +0.5% |
| 2013 | -- | $477,100 +2% |
| 2012 | -- | $467,746 +2% |
| 2011 | -- | $458,575 +0.8% |
| 2010 | -- | $455,148 -0.2% |
| 2009 | -- | $456,230 +2% |
| 2008 | -- | $447,285 +2% |
| 2007 | -- | $438,515 +2% |
| 2006 | -- | $429,917 +2% |
| 2005 | -- | $421,488 +2% |
| 2004 | -- | $413,224 +1.9% |
| 2003 | -- | $405,651 +2% |
| 2002 | -- | $397,698 +10.5% |
| 2001 | $3,599 +1.9% | $360,060 +2% |
| 2000 | $3,532 | $353,000 |
Find assessor info on the county website
Neighborhood: 92677
Nearby homes
- $1,302,7003 bd2 ba1.7k sqft28326 Via Alfonse, Laguna Niguel, CA 92677Off Market
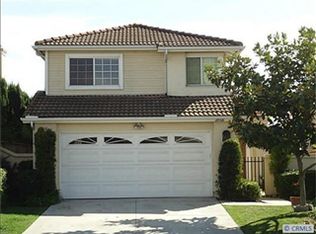
- $1,364,2003 bd2 ba1.6k sqft28342 Via Alfonse, Laguna Niguel, CA 92677Off Market
- $1,459,6004 bd2 ba1.9k sqft28322 Via Alfonse, Laguna Niguel, CA 92677Off Market
- $1,398,3003 bd3 ba1.6k sqft28352 Via Alfonse, Laguna Niguel, CA 92677Off Market
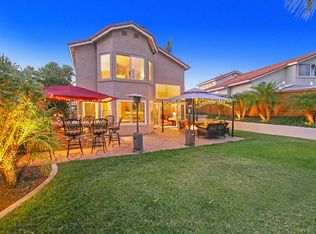
- $1,521,5004 bd2 ba2k sqft28362 Via Nandina, Laguna Niguel, CA 92677Off Market
- $1,283,1003 bd3 ba1.6k sqft28316 Via Alfonse, Laguna Niguel, CA 92677Off Market
- $1,462,1004 bd2 ba1.9k sqft28356 Via Alfonse, Laguna Niguel, CA 92677Off Market
- $1,305,9003 bd-- ba1.7k sqft28335 Via Alfonse, Laguna Niguel, CA 92677Off Market
Nearby schools
GreatSchools rating
- 9/10Marian Bergeson Elementary SchoolGrades: K-5Distance: 0.7 mi
- 9/10Aliso Viejo Middle SchoolGrades: 6-8Distance: 2.2 mi
- 10/10Aliso Niguel High SchoolGrades: 9-12Distance: 1.4 mi
Schools provided by the listing agent
- Elementary: Bergerson
- Middle: Aliso Viejo
- High: Aliso Niguel
Source: CRMLS. This data may not be complete. We recommend contacting the local school district to confirm school assignments for this home.
Get a cash offer in 3 minutes
Find out how much your home could sell for in as little as 3 minutes with a no-obligation cash offer.
Estimated market value
$1,641,300
Get a cash offer in 3 minutes
Find out how much your home could sell for in as little as 3 minutes with a no-obligation cash offer.
Estimated market value
$1,641,300
- California
- Orange County
- Laguna Niguel
- 92677
- 28332 Via Alfonse
Nearby cities
Nearby zip codes
Other Laguna Niguel Topics
