Skip main navigation
Off market
  • $531,900

    28333 Grandview Dr, Moreno Valley, CA 92555

    2beds
    2,089sqft
    SingleFamily
    Built in 2003
    5,227 Square Feet Lot
    $531,900 Zestimate®
    $255/sqft
    $2,833 Estimated rent

    Home value

    $531,900

    $505,000 - $558,000

    $2,833/mo

    Zestimate® history
    Loading
    Loading...

    Owner options

    List your home for rent

    $2,833/mo

    Rent Zestimate®

    Find your next renter with Zillow Rental Manager. Plus, with online applications, you can quickly screen prospective tenants – for free.

    Learn more

    $2,833/mo

    Rent Zestimate®

    Refinance and save

    $3,516/mo

    Est. payment

    Refinancing to a lower rate could help reduce your monthly payments and save thousands over the life of the loan.

    See today's rates

    $3,516/mo

    Est. payment

    Explore your selling options

    Work with a Zillow partner agent

    Leverage their expertise and Zillow's premium Showcase listings to get your home seen by more buyers.

    Get started

    List with your own agent

    Get your home in front of millions of buyers by listing it on Zillow.

    Learn how to do it

    Sell it yourself

    Take full control of how buyers see your home on Zillow by listing For Sale by Owner (FSBO).

    List your home

    What's special

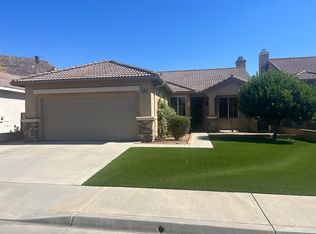
    Back on the Market - Buyer Can't Perform, Their Loss, Your Gain. Retired? Snowbird? Active Adult Over 55? Your Search Is Over! This Exclusive Gated Senior Community in the East End Foothills is the best kept secret in Moreno Valley. From curb to rooftop, this house is the perfect nest youve been waiting for. Low Maintenance, Low Water, Front Yard, features Faux Turf, Hardscape Walls and Extra Wide Sidewalk. Enter thru the charming, decorative Security Screen Door to an Open Concept Floorplan. Semi Formal Living Room and Dining Room with Crystal Cut Glass Chandelier for that touch of elegance. Contemporary Tile Floors Throughout. Plantation Shutters grace every window in the house. Vinyl Dual Pane Windows and Owned SOLAR SYSTEM mean low, low (how low can you go?) utility bills. Rachel Ray would LOVE this Kitchen, featuring loads of gorgeous Granite Counters, Abundant Cabinet Space, Breakfast Bar Island with Dishwasher and a Graphite Farm Sink. Black and Stainless Steel Gas Range, Blt in Microwave and Black Stainless Frig is included too. Kitchen is open to Family Room with a cozy Fireplace in the corner. HUGE Master Bedroom with room for a King & a Queen. ?? Master Bathroom has Separate Soaking Tub and Immaculate Shower, Double Sinks and roomy Walk In Closet with Mirrored Doors. Secondary Bedroom has Private Bathroom for a possible En-suite so friends can visit in style. This Bathroom includes a Step-In Tub/Shower Combo for those with disabilities. Den/Office could be a 3rd bedroom, has double door entry and is situated at the front of the house. Indoor Laundry with Lots of Cabinets leads to 2 Car Attached Garage with even more Cabinets and Overhead Storage. The backyard is Private and just the right size. An Aluma-wood Patio Cover, Slumpstone Walls, Fruit Trees (Lemons) and room for your little four legged friend completes this relaxing outdoor space. The Mountain View Association offers a private Pool and SpaTennis/Pickleball CourtClubhouse with Exercise Equipmenta Meeting Room with Kitchen FacilitiesActivities (Bunko anyone?)Lovely Outdoor Gathering Area with Firepit. Just a short walk from the Pete Dye designed Rancho Del Sol Golf course, a short drive for groceries and fast food and 5 minutes to Target and Wal Mart. WHY would you want to live anywhere else?

    This property is off market, which means it's not currently listed for sale or rent on Zillow. This may be different from what's available on other websites or public sources.

    Facts & features

    Interior

    Bedrooms & bathrooms
    • Bedrooms: 2
    • Bathrooms: 3
    • Full bathrooms: 2
    • 1/2 bathrooms: 1
    Heating
    • Forced air
    Cooling
    • Central
    Appliances
    • Included: Garbage disposal, Microwave
    • Laundry: Individual Room
    Features
    • Recessed Lighting, High Ceilings (9 Feet+), Granite Counters
    • Flooring: Tile, Carpet, Hardwood
    • Windows: Plantation Shutters
    • Has fireplace: Yes
    • Common walls with other units/homes: No Common Walls
    Interior area
    • Total interior livable area: 2,089 sqft

    Property

    Parking
    • Parking features: Garage - Attached
    Features
    • Levels: One
    • Pool features: Community Pool
    • Spa features: Association, Community
    • Fencing: Block
    Lot
    • Size: 5,227 Square Feet
    • Features: Back Yard, Front Yard, Lot-Level/Flat
    Details
    • Parcel number: 304300036
    • Special conditions: Standard

    Construction

    Type & style
    • Home type: SingleFamily
    Materials
    • Roof: Tile
    Condition
    • Year built: 2003

    Utilities & green energy

    • Sewer: Sewer Paid, Public Sewer
    • Water: Public
    • Utilities for property: Sewer Connected

    Community & HOA

    HOA
    • Has HOA: Yes
    • Amenities included: Club House, Tennis, Outdoor Cooking Area
    • HOA fee: $126 monthly
    Location
    • Region: Moreno Valley

    Financial & listing details

    • Price per square foot: $255/sqft
    • Tax assessed value: $458,903
    • Annual tax amount: $5,382

    Price history

    DateEventPrice
    1/24/2022Sold$490,000+0%$235/sqft
    Source: Public Record Report a problem
    1/21/2022Pending sale$489,900$235/sqft
    Source: CRMLS #IV21240439 Report a problem
    1/15/2022Price change$489,900+2.3%$235/sqft
    Source: CRMLS #IV21240439 Report a problem
    11/11/2021Pending sale$479,000$229/sqft
    Source: RE/MAX International #IV21240439 Report a problem
    11/10/2021Contingent$479,000$229/sqft
    Source: CRMLS #IV21240439 Report a problem
    11/3/2021Listed for sale$479,000+40.5%$229/sqft
    Source: CRMLS #IV21240439 Report a problem
    11/21/2018Sold$341,000+0.3%$163/sqft
    Source: Public Record Report a problem
    9/27/2018Pending sale$339,900$163/sqft
    Source: CENTURY 21 King #CV18230836 Report a problem
    9/21/2018Listed for sale$339,900+58.8%$163/sqft
    Source: CENTURY 21 KING #CV18230836 Report a problem
    7/23/2003Sold$214,000$102/sqft
    Source: Public Record Report a problem

    Public tax history

    YearProperty taxesTax assessment
    2025$5,382 +3%$458,903 -10%
    2024$5,225 -9.6%$509,796 +2%
    2023$5,780 +37.9%$499,800 +39.5%
    2022$4,193 +1.6%$358,332 +2%
    2021$4,127 +1.1%$351,307 +1%
    2020$4,083 $347,705 +2%
    2019-- $340,888 +27.5%
    2018$3,184 +2.2%$267,389 +2%
    2017$3,115 $262,147 +2%
    2016$3,115 +2.4%$257,008 +1.5%
    2015$3,041 +7.2%$253,149 +2%
    2014$2,838 $248,192 +8.4%
    2013-- $229,000 +11.2%
    2012-- $206,000 -1%
    2011-- $208,000 -1%
    2010-- $210,000 +13.5%
    2009-- $185,000 -20.1%
    2008-- $231,638 +2%
    2007-- $227,097 +2%
    2006-- $222,645 +2%
    2005-- $218,280 +1151.5%
    2003-- $17,442 +2%
    2002-- $17,100
    Find assessor info on the county website

    Neighborhood: Ridgecrest

    Nearby schools

    GreatSchools rating
    Schools provided by the listing agent
    • District: Moreno Valley Unified

    Source: The MLS. This data may not be complete. We recommend contacting the local school district to confirm school assignments for this home.

    Get a cash offer in 3 minutes
    Find out how much your home could sell for in as little as 3 minutes with a no-obligation cash offer.
    Estimated market value
    $531,900
    Get a cash offer in 3 minutes
    Find out how much your home could sell for in as little as 3 minutes with a no-obligation cash offer.
    Estimated market value
    $531,900