Skip main navigation
Sold for $380,000
  • $380,000

    28333 N CRIMM Road, San Tan Valley, AZ 85143

    3beds
    2baths
    1,631sqft
    Single Family Residence
    Built in 2007
    6,229 Square Feet Lot
    $358,100 Zestimate®
    $233/sqft
    $1,863 Estimated rent

    Home value

    $358,100

    $340,000 - $376,000

    $1,863/mo

    Zestimate® history
    Loading
    Loading...

    Owner options

    List your home for rent

    $1,863/mo

    Rent Zestimate®

    Find your next renter with Zillow Rental Manager. Plus, with online applications, you can quickly screen prospective tenants – for free.

    Learn more

    $1,863/mo

    Rent Zestimate®

    Refinance and save

    $2,426/mo

    Est. payment

    Refinancing to a lower rate could help reduce your monthly payments and save thousands over the life of the loan.

    See today's rates

    $2,426/mo

    Est. payment

    Explore your selling options

    Work with a Zillow partner agent

    Leverage their expertise and Zillow's premium Showcase listings to get your home seen by more buyers.

    Get started

    List with your own agent

    Get your home in front of millions of buyers by listing it on Zillow.

    Learn how to do it

    Sell it yourself

    Take full control of how buyers see your home on Zillow by listing For Sale by Owner (FSBO).

    List your home

    What's special

    Premium lotCommunity poolsCorian counter topsDark oak cabinetsTennis courtsSliding glass doorsClose to shopping
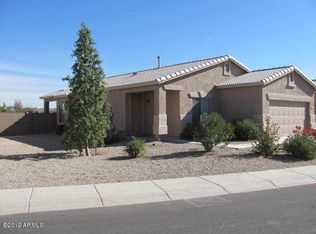
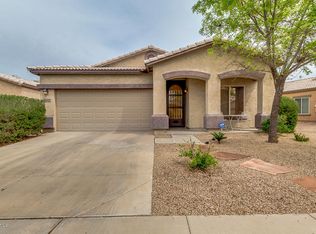
    Hurry this move in ready home will not last long in the very popular neighborhood of Johnson Ranch. Freshly painted with new carpet through out. 3 bd, 2 bath, split floor plan, 1630 square feet on a premium lot. As soon as you walk up to the house you'll know you're home! Huge great room open to the kitchen and eating area. Tiled in all the right places. Corian counter tops, stainless steel appliances, dark oak cabinets with large walk in pantry. Walk through the sliding glass doors unto the large covered patio and look at the great view of a beautiful greenbelt. No neighbors behind you! Close to shopping, schools, parks and more. The neighborhood has community pools, tennis courts, golf and restaurant. Call today for all the details!

    Zillow last checked:

    Listing updated:

    Listed by:

    JoAnn Bartlett 602-769-0680,

    Southwest Mountain Realty, LLC

    Bought with:

    Mark Newman, BR549923000

    Newman Realty, LLC

    Source: ARMLS,MLS#: 6586192MLS Logo

    Facts & features

    Interior

    Bedrooms & bathrooms
    • Bedrooms: 3
    • Bathrooms: 2
    Primary bedroom
    • Level: First
    • Area: 2093
    • Dimensions: 161.00 x 13.00
    Bedroom 2
    • Level: First
    • Area: 143
    • Dimensions: 13.00 x 11.00
    Bedroom 3
    • Level: First
    • Area: 120
    • Dimensions: 12.00 x 10.00
    Breakfast room
    • Level: First
    • Area: 170
    • Dimensions: 17.00 x 10.00
    Great room
    • Level: First
    • Area: 432
    • Dimensions: 24.00 x 18.00
    Kitchen
    • Level: First
    • Area: 110
    • Dimensions: 11.00 x 10.00
    Heating
    • Electric
    Cooling
    • Central Air, Programmable Thmstat
    Appliances
    • Included: Electric Cooktop
    Features
    • High Speed Internet, Double Vanity, Eat-in Kitchen, Breakfast Bar, 9+ Flat Ceilings, No Interior Steps, Pantry, 3/4 Bath Master Bdrm, Full Bth Master Bdrm
    • Flooring: Carpet, Tile
    • Windows: Solar Screens, Double Pane Windows
    • Has basement: No
    Interior area
    • Total structure area: 1,631
    • Total interior livable area: 1,631 sqft

    Property

    Parking
    • Total spaces: 4
    • Parking features: Garage Door Opener, Extended Length Garage
    • Garage spaces: 2
    • Uncovered spaces: 2
    Features
    • Stories: 1
    • Patio & porch: Covered, Patio
    • Pool features: None
    • Spa features: None
    • Fencing: Block,Wrought Iron
    Lot
    • Size: 6,229 sqft
    • Features: Sprinklers In Rear, Sprinklers In Front, Desert Back, Desert Front
    Details
    • Parcel number: 21076369

    Construction

    Type & style
    • Home type: SingleFamily
    • Architectural style: Ranch
    • Property subtype: Single Family Residence
    Materials
    • Stucco, Wood Frame, Painted
    • Roof: Tile
    Condition
    • Year built: 2007
    Details
    • Builder name: Centex

    Utilities & green energy

    • Sewer: Public Sewer
    • Water: Pvt Water Company
    Green energy
    • Water conservation: Tankless Ht Wtr Heat

    Community & neighborhood

    Security
    • Security features: Security System Owned
    Community
    • Community features: Golf, Community Spa, Playground, Biking/Walking Path
    Location
    • Region: Queen Creek
    • Subdivision: JOHNSON RANCH UNIT 27

    HOA & financial

    HOA
    • Has HOA: Yes
    • HOA fee: $218 quarterly
    • Services included: Maintenance Grounds
    • Association name: Johnson Ranch
    • Association phone: 480-987-8073

    Other

    Other facts
    • Listing terms: Cash,Conventional,1031 Exchange,FHA,VA Loan
    • Ownership: Fee Simple

    Price history

    DateEventPrice
    9/14/2023Sold$380,000+2.7%$233/sqft
    Source: ARMLS #6586192 Report a problem
    8/16/2023Price change$369,999-1.3%$227/sqft
    Source: ARMLS #6586192 Report a problem
    7/29/2023Listed for sale$374,999+132.9%$230/sqft
    Source: ARMLS #6586192 Report a problem
    6/21/2021Listing removed--
    Source: Zillow Rental Manager Report a problem
    6/17/2021Listed for rent$1,825$1/sqft
    Source: Zillow Rental Manager Report a problem
    12/29/2016Sold$161,000-7.9%$99/sqft
    Source: ARMLS #5483224 Report a problem
    3/20/2008Sold$174,873$107/sqft
    Source: Public Record Report a problem

    Public tax history

    YearProperty taxesTax assessment
    2026$1,025 +0.6%$28,095 +7.4%
    2025$1,019 -15.5%$26,162 -8.3%
    2024$1,206 +1.7%$28,544 +34.1%
    2023$1,186 -7.7%$21,285 -14.3%
    2022$1,286 +9.7%$24,827 +11.4%
    2021$1,172 +0.1%$22,279 +3.9%
    2020$1,170 +4%$21,443 +58%
    2019$1,125 +5.8%$13,568 +14.5%
    2018$1,064 +1.7%$11,849 +0%
    2017$1,046 +10.6%$11,845
    2016$946 +5.3%--
    2014$898 $7,403
    2013-- --
    2012-- --
    2011-- $6,904 -25.6%
    2010-- $9,277
    2009-- --

    Find assessor info on the county website

    Neighborhood: 85143

    Nearby schools

    GreatSchools rating
    Schools provided by the listing agent
    • Elementary: Walker Butte K-8
    • Middle: Walker Butte K-8
    • High: Poston Butte High School
    • District: Florence Unified School District

    Source: ARMLS. This data may not be complete. We recommend contacting the local school district to confirm school assignments for this home.

    Get a cash offer in 3 minutes
    Find out how much your home could sell for in as little as 3 minutes with a no-obligation cash offer.
    Estimated market value
    $358,100
    Get a cash offer in 3 minutes
    Find out how much your home could sell for in as little as 3 minutes with a no-obligation cash offer.
    Estimated market value
    $358,100