Skip main navigation
Off market
  • $754,700

    28335 Mayfair Dr, Santa Clarita, CA 91354

    3beds
    1,419sqft
    SingleFamily
    Built in 1999
    2.45 Acres Lot
    $754,700 Zestimate®
    $532/sqft
    $3,595 Estimated rent

    Home value

    $754,700

    $717,000 - $792,000

    $3,595/mo

    Zestimate® history
    Loading
    Loading...

    Owner options

    List your home for rent

    $3,595/mo

    Rent Zestimate®

    Find your next renter with Zillow Rental Manager. Plus, with online applications, you can quickly screen prospective tenants – for free.

    Learn more

    $3,595/mo

    Rent Zestimate®

    Refinance and save

    $4,985/mo

    Est. payment

    Refinancing to a lower rate could help reduce your monthly payments and save thousands over the life of the loan.

    See today's rates

    $4,985/mo

    Est. payment

    Explore your selling options

    Work with a Zillow partner agent

    Leverage their expertise and Zillow's premium Showcase listings to get your home seen by more buyers.

    Get started

    List with your own agent

    Get your home in front of millions of buyers by listing it on Zillow.

    Learn how to do it

    Sell it yourself

    Take full control of how buyers see your home on Zillow by listing For Sale by Owner (FSBO).

    List your home

    What's special

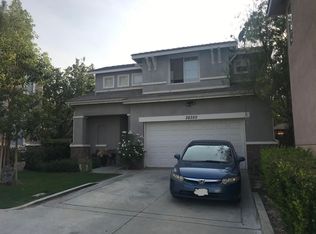
    28335 Mayfair Drive is perfectly placed in the neighborhood with a large driveway where your kids can play or you can socialize w/ the neighbors for a block party cookout! This is the epitome of Valencia living! Prepare to be wowed by your new home because a gorgeous designer remodel has just been completed! The home boasts a gourmet kitchen w/ Electrolux gas stove, white shaker cabinets, elegant and flowing white quartz countertops and waterfall-style island. The open floor plan downstairs looks great and is very practical with a formal dining area, family room with fireplace and pre-wired with speakers in ceiling for music, movies, or Netflix. A half bathroom and direct garage access all conveniently located downstairs. The staircase and upstairs were lavished in upgrades, too. YouâEUR(tm)ll find wood flooring, a laundry area, stone counters in the bathrooms and more. There are two nice-sized bedrooms that each have their own closets and are connected by a Jack-and-Jill bathroom with tub/shower combo. The master suite is appointed by multiple windows with views, walk-in closet and bathroom with two sinks, linen cupboard, shower and separate tub with views. The backyard is amazing w/ RARE OVERSIZED LOT and has fresh sod, hardscaping, an alluring elevated patio, and unlimited potential for planting beautiful flowers and growing vegetables. Association pool and jacuzzi, security patrol, NO MELLO ROOS, FANTASTIC SCHOOLS and so much more! Clean and Shows great!

    This property is not currently displayed as for sale or rent on Zillow. This may be different from what's on other websites or public sources.
    Facts & features

    Interior

    Bedrooms & bathrooms
    • Bedrooms: 3
    • Bathrooms: 3
    • Full bathrooms: 2
    • 1/2 bathrooms: 1
    Heating
    • Forced air
    Cooling
    • Central
    Appliances
    • Included: Dishwasher, Garbage disposal
    • Laundry: Area
    Features
    • Recessed Lighting, Open Floor Plan
    • Has fireplace: Yes
    • Common walls with other units/homes: No Common Walls
    Interior area
    • Total interior livable area: 1,419 sqft

    Property

    Parking
    • Total spaces: 2
    • Parking features: Garage - Attached
    Features
    • Levels: Two
    • Has spa: Yes
    • Spa features: Association
    Lot
    • Size: 2.45 Acres
    • Features: Back Yard, Landscaped
    Details
    • Parcel number: 2810061134
    • Special conditions: Standard

    Construction

    Type & style
    • Home type: SingleFamily
    Condition
    • Turnkey, Updated/Remodeled
    • Year built: 1999

    Utilities & green energy

    • Sewer: Public Sewer
    • Water: Public

    Community & HOA

    HOA
    • Has HOA: Yes
    • Amenities included: Pool, Spa
    • HOA fee: $170 monthly
    Location
    • Region: Santa Clarita

    Financial & listing details

    • Price per square foot: $532/sqft
    • Tax assessed value: $612,146
    • Road surface type: Paved

    Price history

    DateEventPrice
    1/24/2019Sold$538,000-1.7%$379/sqft
    Source: Public Record Report a problem
    12/22/2018Pending sale$547,500$386/sqft
    Source: Realty Executives #SR18286765 Report a problem
    12/6/2018Listed for sale$547,500+118.6%$386/sqft
    Source: Realty Executives #SR18286765 Report a problem
    11/1/1999Sold$250,500$177/sqft
    Source: Public Record Report a problem

    Public tax history

    YearProperty taxesTax assessment
    2026-- $612,146 +2%
    2025$8,650 +5.5%$600,144 +2%
    2024$8,200 +2.5%$588,377 +2%
    2023$8,000 -0.3%$576,841 +2%
    2022$8,024 +1.9%$565,532 +2%
    2021$7,874 +1%$554,444 +1%
    2020$7,794 $548,760 +58.7%
    2019$7,794 +53.3%$345,788 +2%
    2018$5,082 $339,009 +2%
    2017$5,082 +2.1%$332,363 +2%
    2016$4,977 +3.7%$325,847 +1.5%
    2015$4,799 +5.2%$320,953 +2%
    2014$4,560 $314,667 +2.5%
    2012-- $307,105 +2%
    2011-- $301,085 +0.8%
    2010-- $298,836 -0.2%
    2009-- $299,547 +2%
    2008-- $293,674 +2%
    2007-- $287,917 +2%
    2006-- $282,273
    2005-- $282,273 +4%
    2004-- $271,314 +1.9%
    2003-- $266,342 +2%
    2002-- $261,120
    Find assessor info on the county website

    Neighborhood: Valencia

    Nearby schools

    GreatSchools rating
    Schools provided by the listing agent
    • District: William S. Hart Union

    Source: The MLS. This data may not be complete. We recommend contacting the local school district to confirm school assignments for this home.

    Get a cash offer in 3 minutes
    Find out how much your home could sell for in as little as 3 minutes with a no-obligation cash offer.
    Estimated market value
    $754,700
    Get a cash offer in 3 minutes
    Find out how much your home could sell for in as little as 3 minutes with a no-obligation cash offer.
    Estimated market value
    $754,700