Skip main navigation
Off market
  • $566,200

    28335 Seco Canyon Rd Unit 110, Santa Clarita, CA 91390

    2beds
    1,059sqft
    Townhouse
    Built in 1987
    5 Acres Lot
    $566,200 Zestimate®
    $535/sqft
    $2,941 Estimated rent

    Home value

    $566,200

    $538,000 - $595,000

    $2,941/mo

    Zestimate® history
    Loading
    Loading...

    Owner options

    List your home for rent

    $2,941/mo

    Rent Zestimate®

    Find your next renter with Zillow Rental Manager. Plus, with online applications, you can quickly screen prospective tenants – for free.

    Learn more

    $2,941/mo

    Rent Zestimate®

    Refinance and save

    $3,774/mo

    Est. payment

    Refinancing to a lower rate could help reduce your monthly payments and save thousands over the life of the loan.

    See today's rates

    $3,774/mo

    Est. payment

    Explore your selling options

    Work with a Zillow partner agent

    Leverage their expertise and Zillow's premium Showcase listings to get your home seen by more buyers.

    Get started

    List with your own agent

    Get your home in front of millions of buyers by listing it on Zillow.

    Learn how to do it

    Sell it yourself

    Take full control of how buyers see your home on Zillow by listing For Sale by Owner (FSBO).

    List your home

    What's special

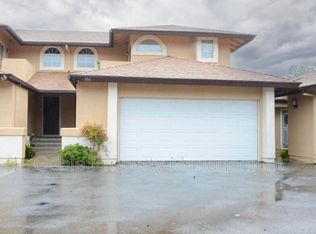
    A Beautiful Mountain View Courtyard Town home located at the third private entrance with ample parking for guests and is ready for move in. It has a fresh coat of paint and new carpet, very light and bright! This home has 2 bed 2.5 baths with 1059 sq ft of living area. Open floor plan with high ceilings. The large living room has a wonderful cozy fireplace. A comfortable kitchen and dining area with sliding glass door that opens up to the back patio which is surrounded by roses, perfect for breakfast in the mornings! Nice quaint powder room located down stairs, is perfect for guests. Upstairs master bedroom has it's own private bathroom and large closets. Second upstairs bedroom also has it's own full bathroom and a private balcony. A full 2-car garage and laundry area in the garage completes this perfect town home. The mountain view courtyards boast multiple pools, parks, and centrally located to award winning schools, local restaurants and shopping. It a perfect match for the perfect buyer! Come see it today, before it is gone!

    This property is off market, which means it's not currently listed for sale or rent on Zillow. This may be different from what's available on other websites or public sources.

    Facts & features

    Interior

    Bedrooms & bathrooms
    • Bedrooms: 2
    • Bathrooms: 2
    • Full bathrooms: 2
    Heating
    • Other
    Cooling
    • Central
    Appliances
    • Included: Dishwasher, Dryer, Garbage disposal, Microwave
    • Laundry: Washer Included, In Garage
    Features
    • Balcony
    • Common walls with other units/homes: 2+ common walls, No one above, No one below
    Interior area
    • Total interior livable area: 1,059 sqft

    Property

    Parking
    • Total spaces: 2
    Features
    • Levels: Two
    • Pool features: Community Pool
    • Spa features: Association, Community
    • Fencing: Block
    Lot
    • Size: 5.00 Acres
    • Features: Cul-De-Sac
    Details
    • Parcel number: 3244027052
    • Special conditions: Standard

    Construction

    Type & style
    • Home type: Townhouse
    Condition
    • Year built: 1987

    Utilities & green energy

    • Water: Public

    Community & neighborhood

    Location
    • Region: Santa Clarita

    HOA & financial

    HOA
    • Has HOA: Yes
    • HOA fee: $199 monthly
    • Amenities included: Pool, Spa

    Other

    Other facts
    • ConstructionMaterials: Stucco
    • CountyOrParish: Los Angeles
    • Flooring: See Remarks
    • PropertyType: Residential
    • StateOrProvince: CA
    • YearBuiltSource: Assessor
    • ParkingFeatures: Garage, Direct Garage Access
    • PreviousStandardStatus: Active
    • CommunityFeatures: Suburban, Street Lighting
    • SpecialListingConditions: Standard
    • EatingArea: Breakfast Counter / Bar
    • AssociationFeeFrequency: Monthly
    • StandardStatus: Active Under Contract
    • StreetSuffix: Road
    • Appliances: Gas Stove
    • LaundryFeatures: Washer Included, In Garage
    • LotFeatures: Cul-De-Sac
    • RoomType: All Bedrooms Up, See Remarks
    • AssociationAmenities: Pool, Spa
    • CommonWalls: 2+ common walls, No one above, No one below
    • PoolFeatures: Community Pool
    • SpaFeatures: Association, Community
    • InteriorFeatures: Balcony
    • AssociationAmenities: Playground
    • HighSchoolDistrict: William S. Hart Union
    • City: Saugus
    • MLSAreaMajor: COPN - Copper Hill North
    • Levels: Two
    • RoadSurfaceType: Paved
    • ElevationUnits: Feet
    • LivingAreaUnits: Square Feet
    • WaterSource: Public
    • LotSizeSource: Assessor
    • Country: US
    • RoomKitchenFeatures: Tile Counters
    • Fencing: Block
    • Road surface type: Paved

    Price history

    DateEventPrice
    8/20/2021Sold$505,000+31.9%$477/sqft
    Source: Public Record Report a problem
    12/15/2017Sold$383,000+0.8%$362/sqft
    Source: Public Record Report a problem
    11/10/2017Pending sale$380,000$359/sqft
    Source: Realty Executives #SR17235318 Report a problem
    10/13/2017Listed for sale$380,000+38.2%$359/sqft
    Source: Realty Executives #SR17235318 Report a problem
    12/17/2003Sold$275,000+83.9%$260/sqft
    Source: Public Record Report a problem
    5/28/1999Sold$149,500+15.9%$141/sqft
    Source: Public Record Report a problem
    6/16/1995Sold$129,000$122/sqft
    Source: Public Record Report a problem

    Public tax history

    YearProperty taxesTax assessment
    2025$8,959 +3.2%$535,908 +2%
    2024$8,684 +3.5%$525,401 +2%
    2023$8,391 +0.4%$515,100 +2%
    2022$8,356 +18.9%$505,000 +25.4%
    2021$7,026 +0.7%$402,599 +1%
    2020$6,979 $398,472 +2%
    2019$6,979 +4.3%$390,660 +2%
    2018$6,692 $383,000 +13.7%
    2017$6,692 +12.2%$336,880 +4.6%
    2016$5,965 +5.4%$322,000
    2015$5,657 +3.7%$322,000 +2.9%
    2014$5,457 $313,000 +42.3%
    2012-- $220,000 -18.2%
    2011-- $269,000
    2010-- $269,000
    2009-- $269,000 -9.6%
    2008-- $297,666 +2%
    2007-- $291,830 +2%
    2006-- $286,109
    2005-- $286,109 +4%
    2004-- $275,000 +69.9%
    2003-- $161,821 +2%
    2002-- $158,649 +4%
    2000-- $152,490

    Find assessor info on the county website

    Neighborhood: 91390

    Nearby schools

    GreatSchools rating
    Schools provided by the listing agent
    • District: William S. Hart Union

    Source: The MLS. This data may not be complete. We recommend contacting the local school district to confirm school assignments for this home.

    Get a cash offer in 3 minutes
    Find out how much your home could sell for in as little as 3 minutes with a no-obligation cash offer.
    Estimated market value
    $566,200
    Get a cash offer in 3 minutes
    Find out how much your home could sell for in as little as 3 minutes with a no-obligation cash offer.
    Estimated market value
    $566,200