Remodeled 5+2 Family Home with Over 2k SQFT of Open Living, Downstairs Primary Suite, Loft, Large Lot and No Mello-Roos! The interior highlights include
, upgraded windows, recessed lighting and ceiling fans. Step into the spacious light and bright living room with high ceilings, cozy fireplace, and is open to the dining with a slider leading to the yard. New kitchen with New counters, New Base board. New water heater.
For sale
Listed by: Stacey Rae Cutting • Glenn Cutting • Contact: 661-373-6115
Price cut: $6K (8/19)
$653,000
28339 Simsalido Ave, Santa Clarita, CA 91387
5beds
2,050sqft
Duplex
Built in 1977
4,725 Square Feet Lot
$652,300 Zestimate®
$319/sqft
$504/mo HOA
What's special
Cozy fireplaceLarge lotNew base boardDownstairs primary suiteUpgraded windowsHigh ceilingsRecessed lighting
- 71 days
- 1,961
- 130
Likely to sell faster than
Zillow last checked:
Listing updated:
Listed by:
Glenn Cutting DRE #02015856 661-373-6115,
Stacey Rae Cutting
Source: CRMLS,MLS#: SR26139337 Originating MLS: California Regional MLS
Originating MLS: California Regional MLSFacts & features
Interior
Bedrooms & bathrooms
- Bedrooms: 5
- Bathrooms: 2
- Full bathrooms: 2
- Main level bathrooms: 1
- Main level bedrooms: 1
Rooms
- Room types: Kitchen, Laundry, Living Room, Dining Room
Bathroom
- Features: Bathtub, Granite Counters, Remodeled, Separate Shower, Upgraded
Heating
- Central
Cooling
- Central Air, Electric, Gas
Appliances
- Included: Dishwasher, Electric Range, Disposal, Gas Range, High Efficiency Water Heater
- Laundry: Electric Dryer Hookup, Gas Dryer Hookup
Features
- Breakfast Bar, Cathedral Ceiling(s), Separate/Formal Dining Room, Open Floorplan, Unfurnished
- Has fireplace: Yes
- Fireplace features: Family Room
- Common walls with other units/homes: 1 Common Wall
Interior area
- Total interior livable area: 2,050 sqft
Property
Parking
- Total spaces: 2
- Parking features: Garage - Attached
- Attached garage spaces: 2
Accessibility
- Accessibility features: Parking
Features
- Levels: Two
- Stories: 2
- Entry location: 1st floor
- Patio & porch: Front Porch, Patio
- Exterior features: Barbecue
- Pool features: Fenced, Association
- Has spa: Yes
- Spa features: Association
- Fencing: Wood
Lot
- Size: 4,725 Square Feet
- Features: 0-1 Unit/Acre, Back Yard, Flag Lot, Front Yard, Lawn, Near Park, Sprinkler System, Street Level, Yard
Details
- Additional structures: Tennis Court(s)
- Parcel number: 2839035050
- Special conditions: Standard
Construction
Type & style
- Home type: SingleFamily
- Architectural style: Traditional
- Property subtype: Duplex
- Attached to another structure: Yes
Materials
- Drywall, Glass, Concrete, Plaster, Stucco, Unknown
- Foundation: Slab
- Roof: Tile
Condition
- Repairs Cosmetic,Updated/Remodeled
- New construction: No
- Year built: 1977
Utilities & green energy
- Electric: Electricity - On Property, Standard
- Sewer: Public Sewer
- Water: Public
- Utilities for property: Electricity Connected, Natural Gas Connected, Sewer Connected, Water Connected
Community & HOA
Community
- Features: Biking, Street Lights, Suburban, Park
- Subdivision: Mountain Shadows (Mtsh)
HOA
- Has HOA: Yes
- Amenities included: Pool, Spa/Hot Tub
- HOA fee: $504 monthly
- HOA name: Sand Canyon Condominium Assn
- HOA phone: 818-240-6515
Location
- Region: Santa Clarita
Financial & listing details
- Price per square foot: $319/sqft
- Tax assessed value: $676,518
- Date on market: 6/25/2026
- Cumulative days on market: 71 days
- Listing terms: Cash,Cash to New Loan,Conventional
- Road surface type: Paved
Estimated market value
$652,300
$620,000 - $685,000
$4,358/mo
Price history
| Date | Event | Price |
|---|---|---|
| 8/19/2026 | Price change | $653,000-0.9%$319/sqft |
Source:  CRMLS #SR26139337 Report a problem CRMLS #SR26139337 Report a problem | ||
| 7/29/2026 | Price change | $659,000-1.5%$321/sqft |
Source: CRMLS #SR26139337 Report a problem | ||
| 6/26/2026 | Listed for sale | $669,000+7%$326/sqft |
Source: CRMLS #SR26139337 Report a problem | ||
| 7/12/2021 | Sold | $625,000+8.7%$305/sqft |
Source: Public Record Report a problem | ||
| 6/11/2021 | Pending sale | $575,000$280/sqft |
Source: CRMLS #SR21123852 Report a problem | ||
| 6/9/2021 | Listed for sale | $575,000$280/sqft |
Source:  NextHome #SR21123852 Report a problem NextHome #SR21123852 Report a problem | ||
Public tax history
| Year | Property taxes | Tax assessment |
|---|---|---|
| 2026 | -- | $676,518 +2% |
| 2025 | $8,922 +4.2% | $663,254 +2% |
| 2024 | $8,561 +2.5% | $650,250 +2% |
| 2023 | $8,356 +1.8% | $637,500 +143.9% |
| 2022 | $8,210 +120.2% | $261,356 +2% |
| 2021 | $3,728 +1.1% | $256,232 +1% |
| 2020 | $3,687 | $253,605 +2% |
| 2019 | $3,687 +5.5% | $248,633 +2% |
| 2018 | $3,495 | $243,759 +2% |
| 2017 | $3,495 +2.7% | $238,981 +2% |
| 2016 | $3,404 +4.1% | $234,296 +1.5% |
| 2015 | $3,269 -0.6% | $230,778 +2% |
| 2014 | $3,289 | $226,258 +2.5% |
| 2012 | -- | $220,822 +2% |
| 2011 | -- | $216,493 +0.8% |
| 2010 | -- | $214,876 -0.2% |
| 2009 | -- | $215,388 +2% |
| 2008 | -- | $211,166 +2% |
| 2007 | -- | $207,026 +2% |
| 2006 | -- | $202,968 |
| 2005 | -- | $202,968 +4% |
| 2004 | -- | $195,089 +1.9% |
| 2003 | -- | $191,515 +2% |
| 2002 | -- | $187,761 +4% |
| 2000 | -- | $180,472 |
Find assessor info on the county website
Monthly payment
Est. payment
Payment breakdown
Explore the cost of this home by adjusting the details. Changes won't be saved.Climate risks
Neighborhood: Canyon Country
- $557,2003 bd2 ba1.5k sqft28337 Simsalido Ave, Santa Clarita, CA 91387Off Market
- $---- bd-- ba-- sqft28339 Simsalido Ave, Canyon Country, CA 91387Off Market
- $591,4003 bd3 ba1.6k sqft28345 Simsalido Ave, Santa Clarita, CA 91387Off Market
- $690,6004 bd3 ba1.6k sqft28331 Simsalido Ave, Santa Clarita, CA 91387Off Market

Similar homes
- $639,9993 bd2 ba1.5k sqft16722 Shinedale Dr, Santa Clarita, CA 91387For Sale
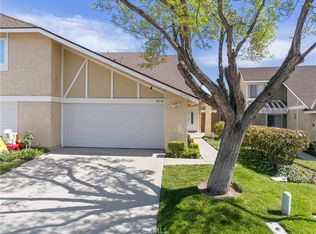 MLS ID #SR26186749, Eliot Quiroz Troya, PG & Associates Inc. CRMLS
 - $609,0003 bd2 ba1.1k sqft28291 Bockdale Ave, Santa Clarita, CA 91387For Sale
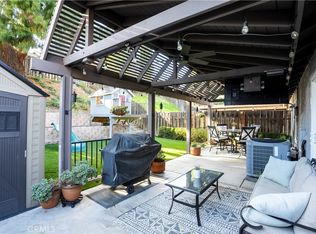 MLS ID #SR26170803, Anthony Bedgood, Keller Williams Luxury. CRMLS
 - $809,9003 bd2 ba1.4k sqft29147 Lotusgarden Dr, Santa Clarita, CA 91387For Sale
 MLS ID #26006994, Irene Mendoza. GAVAR
 - $841,0003 bd3 ba1.6k sqft29065 Marilyn Dr, Santa Clarita, CA 91387For Sale
 MLS ID #SR26125056, Harini Puthiyadeth, SoCal Real Estate Group. CRMLS
Local buyer's agents are ready to help
