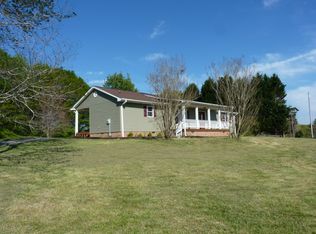
Country living with NO restrictions! This split level home was custom-built in the mid 1960s, offers over 3,000sqft of living space, and has been recently updated with fresh paint, new fixtures and LVP flooring throughout! Situated on an established 2.92 acre lot with mature trees, a gated asphalt driveway and 3 panel fencing around the perimeter of the property, plus two huge outbuildings with electric, this property is just brimming with potential for your very own homestead, multi-family living, running your own business, etc. The main level features the primary bedroom with 3 closets and a full bath, plus two additional bedrooms, a second full bathroom, a vaulted living area with gas log fireplace and dining room. The updated kitchen, complete with eat-in bar area, features freshly painted cabinets, new hardware, granite countertops, tile backsplash and new stainless steel appliances. Access the spacious deck just off of the dining room through an unconditioned flex space that could make for a great sunroom, sitting area, or reading nook. The lower level features a spacious den with a second gas log fireplace, 2 additional bedrooms, a full bathroom, a walk-in laundry room and 21x20 bonus room with direct access to the exterior, plus an additional unconditioned space great for use as a greenhouse/atrium/mudroom. The oversized detached 24x30 garage offers plenty of room for parking, storage or workshop space, with an automatic garage door opener. The detached 30x40 workshop has been partially finished with new insulation and sheet rock, plus additional sink/cabinetry. Add a mini-split air conditioning system and you gain over 1,000sqft of conditioned space! The adjoining lean-to offers a ton of additional covered storage/workspace/trailer parking etc. and could easily accommodate 4 cars. The house is connected to public water, with a well used to supply multiple irrigation spigots in the yard, perfect for watering your future garden and tending to your farm animals. Most of the windows have been replaced, with a new water heater and new HVAC unit on the main level. This home has come a long way since its previous owner and is ready for you to settle in and make it yours! Located in scenic northern Greenville County, just minutes from Cherokee Valley Golf Course and North Greenville University, 10 minutes to Lake Robinson, 20 minutes to Greer and Travelers Rest and 30 minutes to Downtown Greenville!
Sold for $562,000
$562,000
2834 414th Hwy, Taylors, SC 29687
5beds
3,371sqft
Single Family Residence, Residential
Built in 1963
2.92 Acres Lot
$653,100 Zestimate®
$167/sqft
$3,003 Estimated rent
Home value
$653,100
$601,000 - $725,000
$3,003/mo
Zestimate® history
Owner options
List your home for rent
$3,003/mo
Rent Zestimate®
Find your next renter with Zillow Rental Manager. Plus, with online applications, you can quickly screen prospective tenants – for free.
$3,003/mo
Rent Zestimate®
Refinance and save
$3,279/mo
Est. payment
Refinancing to a lower rate could help reduce your monthly payments and save thousands over the life of the loan.
$3,279/mo
Est. payment
Explore your selling options
Work with a Zillow partner agent
Leverage their expertise and Zillow's premium Showcase listings to get your home seen by more buyers.
Get startedList with your own agent
Get your home in front of millions of buyers by listing it on Zillow.
Learn how to do itSell it yourself
Take full control of how buyers see your home on Zillow by listing For Sale by Owner (FSBO).
List your homeWhat's special
Zillow last checked:
Listing updated:
Listed by:
Brooke Tyndall 864-704-7790,
Allen Tate Company - Greer
Bought with:
Rex Galloway
Blackstream International RE
Source: Greater Greenville AOR,MLS#: 1529677
Facts & features
Interior
Bedrooms & bathrooms
- Bedrooms: 5
- Bathrooms: 3
- Full bathrooms: 3
- Main level bathrooms: 1
- Main level bedrooms: 3
Rooms
- Room types: Laundry, Sun Room, Bonus Room/Rec Room
Primary bedroom
- Area: 210
- Dimensions: 15 x 14
Bedroom 2
- Area: 132
- Dimensions: 12 x 11
Bedroom 3
- Area: 132
- Dimensions: 12 x 11
Bedroom 4
- Area: 187
- Dimensions: 17 x 11
Bedroom 5
- Area: 204
- Dimensions: 17 x 12
Primary bathroom
- Features: Full Bath, Shower Only, Multiple Closets
- Level: Main
Dining room
- Area: 156
- Dimensions: 13 x 12
Kitchen
- Area: 312
- Dimensions: 24 x 13
Living room
- Area: 391
- Dimensions: 23 x 17
Office
- Area: 650
- Dimensions: 26 x 25
Bonus room
- Area: 420
- Dimensions: 21 x 20
Den
- Area: 650
- Dimensions: 26 x 25
Heating
- Electric, Forced Air
Cooling
- Electric
Appliances
- Included: Refrigerator, Electric Oven, Free-Standing Electric Range, Electric Water Heater
- Laundry: Sink, In Basement, Walk-in, Laundry Room
Features
- Ceiling Fan(s), Ceiling Blown, Granite Counters, Countertops-Other, Tile Counters
- Flooring: Laminate
- Windows: Vinyl/Aluminum Trim, Insulated Windows
- Basement: Finished
- Number of fireplaces: 2
- Fireplace features: Gas Log
Interior area
- Total structure area: 3,371
- Total interior livable area: 3,371 sqft
Property
Parking
- Total spaces: 4
- Parking features: Detached, Side/Rear Entry, Covered, Parking Pad, Paved, Asphalt
- Garage spaces: 4
- Has uncovered spaces: Yes
Features
- Levels: Multi/Split
- Patio & porch: Deck
Lot
- Size: 2.92 Acres
- Features: Few Trees, 2 - 5 Acres
- Topography: Level
Details
- Parcel number: 0643020100405
Construction
Type & style
- Home type: SingleFamily
- Property subtype: Single Family Residence, Residential
Materials
- Brick Veneer, Vinyl Siding
- Foundation: Slab, Basement
- Roof: Architectural
Condition
- Year built: 1963
Utilities & green energy
- Sewer: Septic Tank
- Water: Public, Well
Community & HOA
Community
- Features: None
- Security: Smoke Detector(s)
- Subdivision: None
HOA
- Has HOA: No
- Services included: None
Location
- Region: Taylors
Financial & listing details
- Price per square foot: $167/sqft
- Date on market: 6/15/2024
Price history
| Date | Event | Price |
|---|---|---|
| 8/13/2024 | Sold | $562,000+2.2%$167/sqft |
Source:  Greater Greenville AOR #1529677 Report a problem Greater Greenville AOR #1529677 Report a problem | ||
| 6/16/2024 | Contingent | $550,000$163/sqft |
Source: Greater Greenville AOR #1529677 Report a problem | ||
| 6/15/2024 | Listed for sale | $550,000-8.3%$163/sqft |
Source: Greater Greenville AOR #1529677 Report a problem | ||
| 4/18/2023 | Sold | $600,000-7.7%$178/sqft |
Source: Greater Greenville AOR #1475152 Report a problem | ||
| 3/16/2023 | Contingent | $650,000$193/sqft |
Source: Greater Greenville AOR #1475152 Report a problem | ||
| 1/4/2023 | Price change | $650,000-4.4%$193/sqft |
Source: Greater Greenville AOR #1475152 Report a problem | ||
| 10/12/2022 | Listed for sale | $679,900$202/sqft |
Source: Greater Greenville AOR #1475152 Report a problem | ||
| 9/28/2022 | Pending sale | $679,900$202/sqft |
Source: Greater Greenville AOR #1475152 Report a problem | ||
| 6/25/2022 | Listed for sale | $679,900$202/sqft |
Source: Greater Greenville AOR #1475152 Report a problem | ||
Public tax history
Tax history is unavailable.
Neighborhood: 29687
Nearby homes
- $362,9804 bd2 ba3.3k sqft2834 Highway 414, Taylors, SC 29687Off Market
- $14,0002 bd1 ba2.3k sqft2830 Highway 414, Taylors, SC 29687Off Market
- $173,0002 bd1 ba2.3k sqft2830 Highway 414, Taylors, SC 29687Off Market
- $416,3003 bd3 ba1.7k sqft2858 Highway 414, Taylors, SC 29687Off Market
- $13,000-- bd-- ba-- sqft2839 Highway 414, Taylors, SC 29687Off Market
- $275,0004 bd2 ba2.1k sqft2825 Highway 414, Taylors, SC 29687Sold
- $219,1003 bd1 ba1.2k sqft2864 Highway 414, Taylors, SC 29687Off Market
- $155,0003 bd2 ba2.4k sqft2821 Highway 414, Taylors, SC 29687Sold
Nearby schools
GreatSchools rating
- 10/10Tigerville Elementary SchoolGrades: PK-5Distance: 1.2 mi
- 7/10Blue Ridge Middle SchoolGrades: 6-8Distance: 3.5 mi
- 6/10Blue Ridge High SchoolGrades: 9-12Distance: 4.4 mi
Schools provided by the listing agent
- Elementary: Tigerville
- Middle: Blue Ridge
- High: Blue Ridge
Source: Greater Greenville AOR. This data may not be complete. We recommend contacting the local school district to confirm school assignments for this home.
Get a cash offer in 3 minutes
Find out how much your home could sell for in as little as 3 minutes with a no-obligation cash offer.
Estimated market value
$653,100
Get a cash offer in 3 minutes
Find out how much your home could sell for in as little as 3 minutes with a no-obligation cash offer.
Estimated market value
$653,100
- South Carolina
- Greenville County
- Taylors
- 29687
- 2834 414th Hwy
Nearby cities
Nearby zip codes
Other Taylors Topics
