OFFER DEADLINE 8PM Sat OCT 3rd. A storybook cottage in the heart of South Minneapolis. Tucked beneath mature trees with its steep roofline and cheerful front door, this sweet home is rooted in its community on the banks of the Mississippi River. Inside, vintage character shines through coved plaster ceilings, picture rail, warm natural woodwork and beautiful hardwood floors. Abundant natural light, fresh paint, generous room sizes and an easy flow make the home feel especially inviting. The eat-in farmhouse kitchen is bright and functional, while a main-level bedroom and full bath offer everyday convenience. Upstairs, a surprisingly spacious bedroom beneath the roofline is joined by a cozy nook perfect for an office, reading room or creative space. The clean, open basement adds genuinely useful space for storage, hobbies, exercise or future possibilities. Outside, a leafy backyard and patio offer a private escape, with a detached garage completing the picture. Charming, comfortable and a little bit magical... Book your showing today!
Pending
$288,000
2834 44th Ave S, Minneapolis, MN 55406
2beds
1,035sqft
Single Family
Built in 1937
5,160 Square Feet Lot
$310,100 Zestimate®
$278/sqft
$-- HOA
What's special
- 6 days
- 1,367
- 129
Likely to sell faster than
Zillow last checked:
Listing updated:
Listed by:
Michael D. Smith 651-324-6211,
Anderson Realty,
Rebekah Cook 612-619-4470
Source: NorthstarMLS as distributed by MLS GRID,MLS#: 7152171
Facts & features
Interior
Bedrooms & bathrooms
- Bedrooms: 2
- Bathrooms: 1
- Full bathrooms: 1
Bedroom
- Level: Main
- Area: 132 Square Feet
- Dimensions: 12 x 11
Bedroom 2
- Level: Upper
- Area: 182 Square Feet
- Dimensions: 14 x 13
Kitchen
- Level: Main
- Area: 160 Square Feet
- Dimensions: 16 x 10
Living room
- Level: Main
- Area: 240 Square Feet
- Dimensions: 20 x 12
Office
- Level: Upper
- Area: 100 Square Feet
- Dimensions: 10 x 10
Heating
- Forced Air
Cooling
- Central Air
Appliances
- Included: Dryer, Range, Refrigerator, Washer
Features
- Basement: Full
- Has fireplace: No
Interior area
- Total structure area: 1,755
- Total interior livable area: 1,035 sqft
- Finished area above ground: 1,035
- Finished area below ground: 0
Property
Parking
- Total spaces: 1
- Parking features: Detached Garage
- Garage spaces: 1
Accessibility
- Accessibility features: None
Features
- Levels: One and One Half
- Stories: 1.5
- Fencing: Privacy,Wood
Lot
- Size: 5,160 Square Feet
- Dimensions: 40 x 129
Details
- Foundation area: 720
- Parcel number: 3102923440122
- Zoning description: Residential-Single Family
Construction
Type & style
- Home type: SingleFamily
- Property subtype: Single Family
Materials
- Roof: Asphalt
Condition
- New construction: No
- Year built: 1937
Utilities & green energy
- Gas: Natural Gas
- Sewer: City Sewer/Connected
- Water: City Water/Connected
Community & HOA
HOA
- Has HOA: No
Location
- Region: Minneapolis
Financial & listing details
- Price per square foot: $278/sqft
- Tax assessed value: $336,400
- Annual tax amount: $4,339
- Date on market: 9/29/2026
- Cumulative days on market: 4 days
Estimated market value
$310,100
$273,000 - $344,000
$2,482/mo
Price history
| Date | Event | Price |
|---|---|---|
| 10/4/2026 | Pending sale | $288,000$278/sqft |
Source:  NorthstarMLS as distributed by MLS GRID #7152171 Report a problem NorthstarMLS as distributed by MLS GRID #7152171 Report a problem | ||
| 10/2/2026 | Listed for sale | $288,000+243.3%$278/sqft |
Source: NorthstarMLS as distributed by MLS GRID #7152171 Report a problem | ||
| 2/27/1996 | Sold | $83,900$81/sqft |
Source: Public Record Report a problem | ||
Public tax history
| Year | Property taxes | Tax assessment |
|---|---|---|
| 2026 | $4,340 +1.9% | $336,400 +12.8% |
| 2025 | $4,260 +4.3% | $298,200 +3.2% |
| 2024 | $4,084 +7.9% | $289,000 -4.6% |
| 2023 | $3,783 -6.3% | $303,000 +8.6% |
| 2022 | $4,038 +4.8% | $279,000 -1.4% |
| 2021 | $3,852 -0.8% | $283,000 +1.6% |
| 2020 | $3,881 +0.8% | $278,500 |
| 2019 | $3,852 -0.8% | $278,500 +5.1% |
| 2018 | $3,881 +13.7% | $265,000 +15% |
| 2017 | $3,415 +2.6% | $230,500 |
| 2016 | $3,328 -3.2% | $230,500 +3.6% |
| 2015 | $3,439 -0.8% | $222,500 +7.5% |
| 2014 | $3,468 +9.4% | $207,000 +7% |
| 2013 | $3,171 -5.3% | $193,500 -6.5% |
| 2012 | $3,348 -6% | $207,000 -7.2% |
| 2011 | $3,561 +15.4% | $223,000 |
| 2010 | $3,086 -1.3% | $223,000 |
| 2009 | $3,126 +37% | $223,000 +27.2% |
| 2006 | $2,282 +11.3% | $175,300 +15% |
| 2005 | $2,050 +13.5% | $152,500 +18.9% |
| 2004 | $1,806 +13.1% | $128,300 +12% |
| 2002 | $1,597 -52.3% | $114,600 |
| 2001 | $3,348 | -- |
Find assessor info on the county website
Monthly payment
Est. payment
Payment breakdown
Explore the cost of this home by adjusting the details. Changes won't be saved.Climate risks
Neighborhood: Cooper

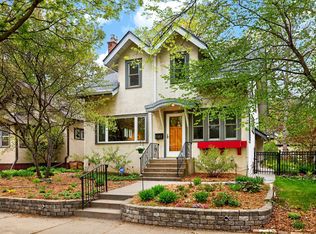
Similar homes
- $--2 bd1 ba1.1k sqft2725 30th Ave S, Minneapolis, MN 55406Auction
 Auction.com 2
 - $309,9002 bd2 ba948 sqft2808 40th Ave S, Minneapolis, MN 55406For Sale
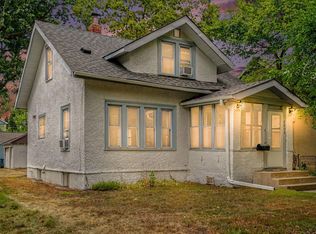
 MLS ID #7137790, Derek Eley, Mitchell Realty LLC. NorthstarMLS as distributed by MLS GRID
 - $329,9002 bd1 ba936 sqft4108 E 27th St, Minneapolis, MN 55406For Sale
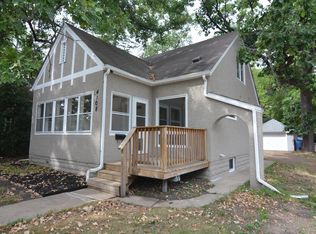 MLS ID #7140059, Shauna Ann Olson, Hewitt Jackson Real Estate. NorthstarMLS as distributed by MLS GRID
 - $--3 bd1 ba1.2k sqft2820 38th Ave S, Minneapolis, MN 55406Auction
 ServiceLink Auction
 - $240,0002 bd1 ba960 sqft3023 32nd Ave S, Minneapolis, MN 55406For SaleMLS ID #7149659, Bryan Clapper, Maker Real Estate LLC. NorthstarMLS as distributed by MLS GRID
- $279,0002 bd1 ba1k sqft2924 E 25th St, Minneapolis, MN 55406For SaleMLS ID #7140815, Drew Hoefler, Side by Side Realty LLC. NorthstarMLS as distributed by MLS GRID
- $225,0002 bd2 ba1.2k sqft2530 E 34th St APT 106, Minneapolis, MN 55406For SaleMLS ID #7151577, Ryan Fischer, RE/MAX Results. NorthstarMLS as distributed by MLS GRID
- $314,9002 bd2 ba988 sqft3733 25th Ave S, Minneapolis, MN 55406For SaleMLS ID #7112457, Lisa Farwell, Keller Williams Realty Integrity Lakes. NorthstarMLS as distributed by MLS GRID
- $359,9002 bd2 ba1.3k sqft3241 30th Ave S, Minneapolis, MN 55406For SaleMLS ID #7152524, Joseph Struyk, Form and Function Realty LLC. NorthstarMLS as distributed by MLS GRID
- $309,9002 bd3 ba1.3k sqft820 Emerald St APT 117, Saint Paul, MN 55114For SaleMLS ID #7153430, Linda Alter, Coldwell Banker Realty. NorthstarMLS as distributed by MLS GRID
- $299,0003 bd2 ba1.2k sqft2415 E 22nd St, Minneapolis, MN 55406For SaleMLS ID #7124404, Carol J Clark, Lakes Sotheby's International Realty. NorthstarMLS as distributed by MLS GRID
- $375,0003 bd1 ba1.2k sqft4533 45th Ave S, Minneapolis, MN 55406For SaleMLS ID #7151388, Amy Ogren, Edina Realty, Inc.. NorthstarMLS as distributed by MLS GRID
- $235,0002 bd1 ba1k sqft3014 26th St E, Minneapolis, MN 55406For SaleMLS ID #7142049, Shawn Hartmann, RE/MAX Results. NorthstarMLS as distributed by MLS GRID
- $310,0003 bd2 ba1k sqft106 Bedford St SE, Minneapolis, MN 55414For SaleMLS ID #7142354, Mark C Cox, Coldwell Banker Realty - Lakes. NorthstarMLS as distributed by MLS GRID
- $275,0002 bd1 ba720 sqft3333 Minnehaha Ave, Minneapolis, MN 55406For SaleMLS ID #7069409, Roanne Richardson, Ashworth Real Estate. NorthstarMLS as distributed by MLS GRID
- $400,0004 bd2 ba1.5k sqft3857 44th Ave S, Minneapolis, MN 55406For SaleMLS ID #7139297, Tim Devane, Real Broker, LLC. NorthstarMLS as distributed by MLS GRID
- $300,0002 bd2 ba1.2k sqft2565 Franklin Ave APT 307, Saint Paul, MN 55114For SaleMLS ID #7150166, Tamara Janzen, Edina Realty, Inc.. NorthstarMLS as distributed by MLS GRID
- $360,0003 bd1 ba1.3k sqft4414 42nd Ave S, Minneapolis, MN 55406For SaleMLS ID #7151495, Tina Krebs, eXp Realty. NorthstarMLS as distributed by MLS GRID
- $270,0003 bd1 ba1.4k sqft4223 Nokomis Ave, Minneapolis, MN 55406For SaleMLS ID #7103228, Jonathan Soto, RE/MAX Results. NorthstarMLS as distributed by MLS GRID
