Great Investment in Desirable Long Island City. Close proximity to NYC and all neighborhood Amenities.
Sold for $10
Street View
$10
2834 48th St, Astoria, NY 11103
7beds
2,400sqft
MultiFamily
Built in 1989
-- sqft lot
$1,652,300 Zestimate®
$--/sqft
$4,640 Estimated rent
Home value
$1,652,300
$1.49M - $1.82M
$4,640/mo
Zestimate® history
Owner options
List your home for rent
$4,640/mo
Rent Zestimate®
Find your next renter with Zillow Rental Manager. Plus, with online applications, you can quickly screen prospective tenants – for free.
$4,640/mo
Rent Zestimate®
Refinance and save
$0/mo
Est. payment
Refinancing to a lower rate could help reduce your monthly payments and save thousands over the life of the loan.
$0/mo
Est. payment
Explore your selling options
Work with a Zillow partner agent
Leverage their expertise and Zillow's premium Showcase listings to get your home seen by more buyers.
Get startedList with your own agent
Get your home in front of millions of buyers by listing it on Zillow.
Learn how to do itSell it yourself
Take full control of how buyers see your home on Zillow by listing For Sale by Owner (FSBO).
List your homeWhat's special
Facts & features
Interior
Bedrooms & bathrooms
- Bedrooms: 7
- Bathrooms: 4
- Full bathrooms: 3
- 1/2 bathrooms: 1
Features
- Eat-in Kitchen, Living Room / Dining Room, Master Downstairs, Den/Family Room, 1st Floor Bedrm
- Basement: Full, Finished
Interior area
- Total interior livable area: 2,400 sqft
Property
Lot
- Size: 2,099 Square Feet
- Features: Near Public Transit, Level
Details
- Parcel number: 007210039
Construction
Type & style
- Home type: MultiFamily
- Architectural style: 2 Story
Condition
- Year built: 1989
Utilities & green energy
- Sewer: Public Sewer
- Water: Public
Community & HOA
Location
- Region: Astoria
Financial & listing details
- Tax assessed value: $1,634,000
- Inclusions: Oven/Range, Refrigerator
- Tenant pays: Electricity, Cooking Gas
Price history
| Date | Event | Price |
|---|---|---|
| 7/22/2026 | Sold | $10-100% |
Source: Public Record Report a problem | ||
| 12/12/2020 | Listing removed | $1,800,000$750/sqft |
Source: Perpetual Realty Inc #3274800 Report a problem | ||
| 12/11/2020 | Listed for sale | $1,800,000+136.8%$750/sqft |
Source: Perpetual Realty Inc #3274800 Report a problem | ||
| 10/27/2013 | Listing removed | $2,800$1/sqft |
Source: East Coast Realty Partners By Zarina Report a problem | ||
| 9/26/2013 | Listed for rent | $2,800$1/sqft |
Source: East Coast Realty Partners By Zarina Report a problem | ||
| 3/11/2010 | Sold | $760,000-19%$317/sqft |
Source: Public Record Report a problem | ||
| 9/19/2007 | Sold | $938,000+137.5%$391/sqft |
Source: Public Record Report a problem | ||
| 3/10/1999 | Sold | $395,000-6.1%$165/sqft |
Source: Public Record Report a problem | ||
| 8/22/1997 | Sold | $420,581$175/sqft |
Source: Public Record Report a problem | ||
Public tax history
| Year | Property taxes | Tax assessment |
|---|---|---|
| 2025 | -- | $98,040 +16.5% |
| 2024 | -- | $84,180 -14.2% |
| 2023 | -- | $98,100 +4.7% |
| 2022 | -- | $93,660 +6.9% |
| 2021 | -- | $87,600 -9% |
| 2020 | $9,981 +6% | $96,300 +14.7% |
| 2019 | $9,416 +7.3% | $83,940 +100% |
| 2018 | $8,779 +2.6% | $41,968 |
| 2017 | $8,555 +2.7% | $41,968 +0.8% |
| 2016 | $8,326 | $41,650 +6% |
| 2015 | $8,326 +74.4% | $39,294 +6% |
| 2014 | $4,775 | $37,070 +6% |
| 2013 | -- | $34,974 |
| 2012 | -- | $34,974 +0.8% |
| 2011 | -- | $34,709 +6% |
| 2010 | -- | $32,745 +6% |
| 2009 | -- | $30,892 +6% |
| 2008 | -- | $29,145 |
Find assessor info on the county website
Neighborhood: Astoria
Nearby homes
- $1,350,0006 bd3 ba-- sqft2835 48th St, Astoria, NY 11103Sold
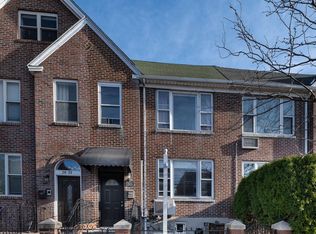
- $1,203,700-- bd-- ba1.6k sqft2837 48th St, Astoria, NY 11103Off Market
- $1,301,300-- bd-- ba1.8k sqft2836 48th St, Astoria, NY 11103Off Market
- $1,621,500-- bd-- ba2.8k sqft2832 48th St, Astoria, NY 11103Off Market
- $1,828,2005 bd3 ba3.4k sqft2833 48th St, Astoria, NY 11103Off Market
- $1,203,700-- bd-- ba1.6k sqft2839 48th St, Astoria, NY 11103Off Market
- $--3 bd2 ba-- sqft28-35 48th St #1F, Astoria, NY 11103Off Market
- $--2 bd1 ba-- sqft28-35 48th St #2, Astoria, NY 11103Off Market
Nearby schools
GreatSchools rating
- 8/10Ps 151 Mary D CarterGrades: PK-5Distance: 0.3 mi
- 7/10Is 10 Horace GreeleyGrades: 6-8Distance: 0.3 mi
- 3/10William Cullen Bryant High SchoolGrades: 9-12Distance: 0.3 mi
Schools provided by the listing agent
- Elementary: Ps 84 Steinway
- High: Long Island City High School
- District: Queens 30
Source: The MLS. This data may not be complete. We recommend contacting the local school district to confirm school assignments for this home.
Nearby cities
Nearby neighborhoods
Nearby zip codes
Other New York Topics
