Charming and bright, this single story home in the heart of Audubon Park is steps off St. Anthony Parkway and a short walk to the quaint shops and restaurants on Johnson St. It has all the quality and charm of the 1920's with original hardwood floors, coved ceiling, paneled doors, crown molding and wide base trim around windows and floors. Upgrades in the kitchen include Carrera marble countertops, stainless vent hood, gas stove and vintage style fridge, plus original cabinets to the ceiling, all complimenting the vintage flair of this home. Freshly painted walls and refinished hardwood kitchen floor. The additional "nook" is versatile for extra storage or prep.
The lower level now has an newly added, three-quarter bath and full-size stacking washer and dryer. New carpet was installed making it warm and cozy year-round. Wall-to-wall closets provide the storage every homeowner desires.
Enjoy backyard lounging and entertaining on the paver patio surrounded by lush perennial gardens and the cool shade of the mature Silver Maple. Fully fenced, adding privacy and safety for your pets and/or littles. Centrally located to parks, golf, the Quarry and quick freeway access to the Twin Cities.
Pending
$344,900
2834 Arthur St NE, Minneapolis, MN 55418
2beds
1,233sqft
Single Family
Built in 1929
5,227 Square Feet Lot
$344,300 Zestimate®
$280/sqft
$-- HOA
What's special
- 46 days
- 601
- 65
Likely to sell faster than
Zillow last checked:
Listing updated:
Listed by:
Susan Walker 612-875-7742,
RE/MAX Results
Source: NorthstarMLS as distributed by MLS GRID,MLS#: 7136068
Facts & features
Interior
Bedrooms & bathrooms
- Bedrooms: 2
- Bathrooms: 2
- Full bathrooms: 1
- 3/4 bathrooms: 1
Bedroom
- Level: Main
- Area: 99 Square Feet
- Dimensions: 11 x 9
Bedroom 2
- Level: Lower
- Area: 117 Square Feet
- Dimensions: 18 x 6.5
Dining room
- Level: Main
- Area: 88 Square Feet
- Dimensions: 11 x 8
Family room
- Level: Lower
- Area: 198 Square Feet
- Dimensions: 18 x 11
Flex room
- Level: Main
- Area: 35 Square Feet
- Dimensions: 7 x 5
Kitchen
- Level: Main
Laundry
- Level: Lower
- Area: 70 Square Feet
- Dimensions: 10 x 7
Living room
- Level: Main
- Area: 132 Square Feet
- Dimensions: 12 x 11
Patio
- Level: Main
- Area: 210 Square Feet
- Dimensions: 15 x 14
Walk in closet
- Level: Main
- Area: 32 Square Feet
- Dimensions: 8 x 4
Heating
- Forced Air
Cooling
- Central Air
Appliances
- Included: Chandelier, Dishwasher, Disposal, Dryer, Exhaust Fan, Gas Water Heater, Microwave, Range, Refrigerator, Washer
- Laundry: In Basement, Gas Dryer Hookup, Laundry Room, Washer Hookup
Features
- Basement: Block,Daylight,Drain Tiled,Drainage System,Egress Window(s),Finished,Full,Storage Space,Sump Basket,Sump Pump
- Has fireplace: No
Interior area
- Total structure area: 1,344
- Total interior livable area: 1,233 sqft
- Finished area above ground: 672
- Finished area below ground: 561
Property
Parking
- Total spaces: 1
- Parking features: Detached Garage, Concrete, Garage Door Opener
- Garage spaces: 1
- Has uncovered spaces: Yes
- Details: Garage Dimensions (20 x 13), Garage Door Height (7), Garage Door Width (9)
Accessibility
- Accessibility features: None
Features
- Levels: One
- Stories: 1
- Patio & porch: Patio
- Pool features: None
- Fencing: Chain Link,Full,Privacy
Lot
- Size: 5,227 Square Feet
- Dimensions: 127 x 40
- Features: Near Public Transit, Tree Coverage - Medium
Details
- Foundation area: 672
- Parcel number: 1202924120082
- Zoning description: Residential-Single Family
Construction
Type & style
- Home type: SingleFamily
- Property subtype: Single Family
Materials
- Concrete, Frame
- Roof: Age Over 8 Years,Asphalt,Pitched
Condition
- New construction: No
- Year built: 1929
Utilities & green energy
- Electric: Circuit Breakers, 100 Amp Service
- Gas: Natural Gas
- Sewer: City Sewer/Connected, City Sewer - In Street
- Water: City Water/Connected, City Water - In Street
Community & HOA
Community
- Subdivision: Sidles Add
HOA
- Has HOA: No
Location
- Region: Minneapolis
Financial & listing details
- Price per square foot: $280/sqft
- Tax assessed value: $261,000
- Annual tax amount: $3,938
- Date on market: 9/2/2026
- Cumulative days on market: 37 days
- Road surface type: Paved
Estimated market value
$344,300
$327,000 - $362,000
$2,311/mo
Price history
| Date | Event | Price |
|---|---|---|
| 10/6/2026 | Pending sale | $344,900$280/sqft |
Source:  NorthstarMLS as distributed by MLS GRID #7136068 Report a problem | ||
| 9/11/2026 | Listed for sale | $344,900+18.9%$280/sqft |
Source: NorthstarMLS as distributed by MLS GRID #7136068 Report a problem | ||
| 9/23/2021 | Sold | $290,000+1.8%$235/sqft |
Source: NorthstarMLS as distributed by MLS GRID #6081893 Report a problem | ||
| 8/14/2021 | Pending sale | $285,000$231/sqft |
Source: NorthstarMLS as distributed by MLS GRID #6081893 Report a problem | ||
| 8/12/2021 | Listed for sale | $285,000+6.3%$231/sqft |
Source: NorthstarMLS as distributed by MLS GRID #6081893 Report a problem | ||
| 8/24/2020 | Sold | $268,000+3.1%$217/sqft |
Source: NorthstarMLS as distributed by MLS GRID #5622215 Report a problem | ||
| 7/31/2020 | Pending sale | $259,900$211/sqft |
Source: Lakes Area Realty #5622215 Report a problem | ||
| 7/12/2020 | Listed for sale | $259,900+68.2%$211/sqft |
Source: Lakes Area Realty #5622215 Report a problem | ||
| 2/2/2016 | Sold | $154,500-0.3%$125/sqft |
Source: Public Record Report a problem | ||
| 10/24/2015 | Listed for sale | $155,000-2.5%$126/sqft |
Source: Owner Report a problem | ||
| 6/30/2008 | Sold | $159,000+7.4%$129/sqft |
Source:  Lake Superior Area Realtors as distributed by MLS GRID #1278430 Report a problem | ||
| 4/25/2005 | Sold | $148,000+164.3%$120/sqft |
Source: Public Record Report a problem | ||
| 6/21/2004 | Sold | $56,000$45/sqft |
Source: Public Record Report a problem | ||
Public tax history
| Year | Property taxes | Tax assessment |
|---|---|---|
| 2026 | $3,938 +3.6% | $261,000 +1.8% |
| 2025 | $3,802 +7% | $256,300 +0.1% |
| 2024 | $3,553 +5.4% | $256,000 -1.5% |
| 2023 | $3,372 +7.2% | $260,000 -3% |
| 2022 | $3,146 +52.4% | $268,000 +11.2% |
| 2021 | $2,065 -4.4% | $241,000 +38.9% |
| 2020 | $2,161 +4.7% | $173,500 +3% |
| 2019 | $2,065 -4.4% | $168,500 |
| 2018 | $2,161 +12.4% | $168,500 +13.1% |
| 2017 | $1,923 -2.7% | $149,000 |
| 2016 | $1,976 -3.3% | $149,000 |
| 2015 | $2,043 -4.8% | $149,000 +12% |
| 2014 | $2,146 +3.1% | $133,000 -3.3% |
| 2013 | $2,082 -4.3% | $137,500 -5.2% |
| 2012 | $2,174 -8.6% | $145,000 -7.1% |
| 2011 | $2,379 +16.2% | $156,000 |
| 2010 | $2,047 -1.4% | $156,000 |
| 2009 | $2,075 +36.2% | $156,000 +24.6% |
| 2006 | $1,524 +12.2% | $125,200 +15% |
| 2005 | $1,358 +9.9% | $108,900 +15% |
| 2004 | $1,236 +14.3% | $94,700 +11.9% |
| 2002 | $1,081 -50.6% | $84,600 |
| 2001 | $2,190 | -- |
Find assessor info on the county website
Monthly payment
Est. payment
Payment breakdown
Explore the cost of this home by adjusting the details. Changes won't be saved.Climate risks
Neighborhood: Audubon Park

Similar homes
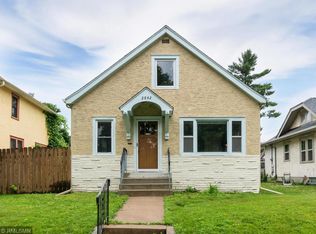
- $372,9004 bd2 ba1.4k sqft2423 Quincy St NE, Minneapolis, MN 55418For Sale
 MLS ID #7155123, Patricia A Brekke, GRI, Coldwell Banker Realty. NorthstarMLS as distributed by MLS GRID
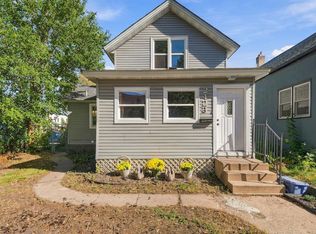
- $--3 bd1 ba1.3k sqft2727 21st Ave N, Minneapolis, MN 55411Auction
 Auction.com 2
- $--4 bd1 ba1.4k sqft3555 Dupont Ave N, Minneapolis, MN 55412Auction
 ServiceLink Auction
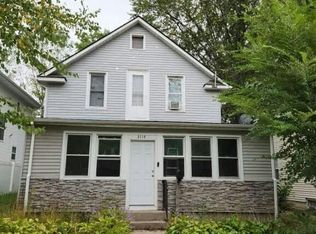
- $--4 bd2 ba1.4k sqft3114 Thomas Ave N, Minneapolis, MN 55411Auction
 Auction.com 2
- $339,0003 bd1 ba1.2k sqft3841 29th Ave S, Minneapolis, MN 55406For SaleMLS ID #7154743, Rosario Molina Robles, National Realty Guild. NorthstarMLS as distributed by MLS GRID
- $309,9003 bd2 ba1.7k sqft5457 Horizon Dr NE, Fridley, MN 55421For SaleMLS ID #7159245, Kathy Tadych, Edina Realty, Inc.. NorthstarMLS as distributed by MLS GRID
- $339,9003 bd2 ba1.6k sqft6663 Lucia Ln NE, Fridley, MN 55432For SaleMLS ID #7142787, Valarie J Nordstrom, Century 21 Atwood. NorthstarMLS as distributed by MLS GRID
- $365,0003 bd2 ba1.5k sqft3346 Kyle Ave N, Golden Valley, MN 55422For SaleMLS ID #7148176, Jody L Peterson Lodge, Coldwell Banker Realty. NorthstarMLS as distributed by MLS GRID
- $350,0003 bd2 ba1.8k sqft4512 5th Ave S, Minneapolis, MN 55419For SaleMLS ID #7125864, Amy Labo, Coldwell Banker Realty. NorthstarMLS as distributed by MLS GRID
